59 Cobb StreetMansfield, MA 02048
Bristol County
Description
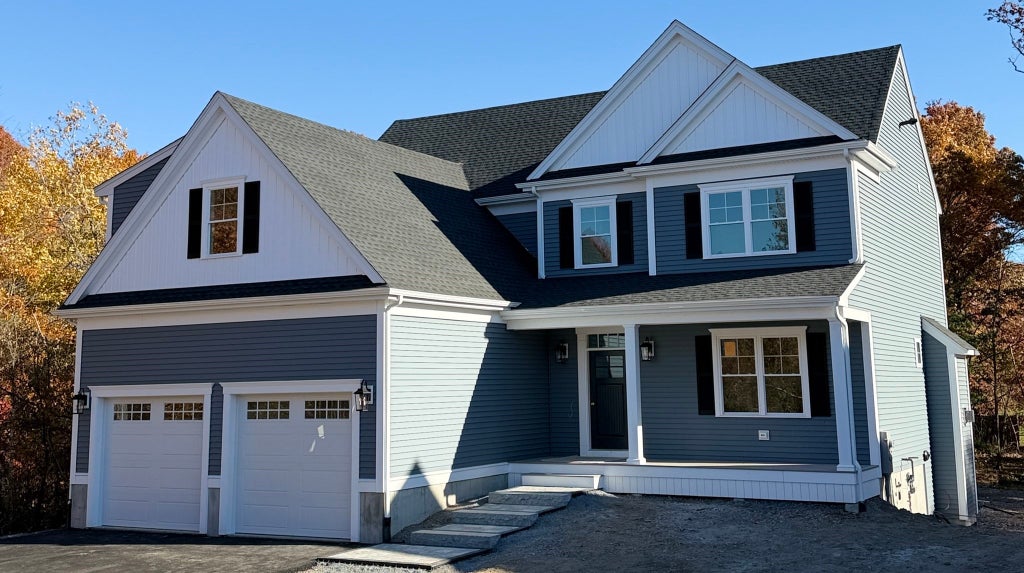
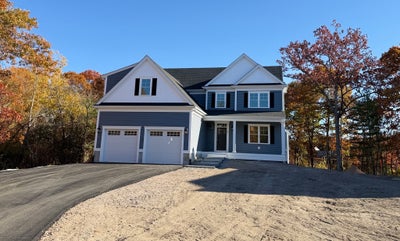
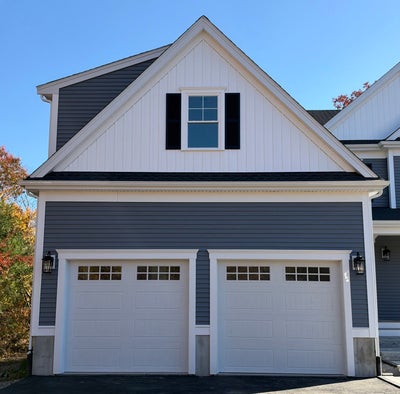
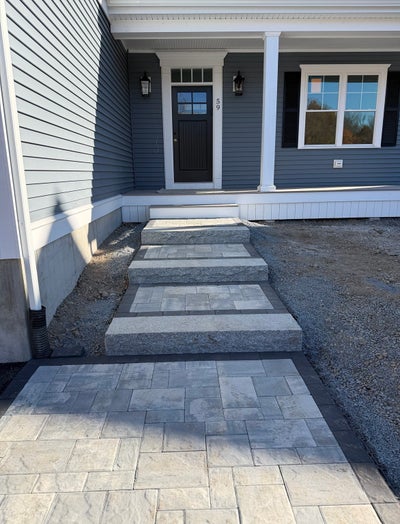
First Year Interest Rates Available in the Low 5s with the Builder Offering a 2/1 Buy Down! Lower Payments for the First Two Years Making this Home More Affordable! - Value Range Pricing $1,190,000 to $1,245,000 See Firm Remarks - Nearly Complete New Construction - One Year Builders Warranty- Incredible Location - End of Cul De Sac - Close to Train, Downtown & Walking/Biking Trail - Approximately 2,847 sq ft Colonial with Farmers Porch & 2 Car Garage - 9' Ceiling Package with Transom Windows - 4 Bedrooms - 2.5 Bathrooms - Open Floor Plan - Wide Plank Wood Flooring - Oak Staircase Leading to the Second Floor - Mudroom with Custom Built Bench - Quartz Countertops - Kitchen Cabinets with Transom Cabinets Above - Oversized Island in Kitchen with Overhang for Seating - Cafe Appliances including Backlit Refrigerator with Bottom Freezer, Hood Vent, Gas Range, Dishwasher, Microwave Drawer & Garbage Disposal - Large Walk In Custom Pantry - Table Area with Slider to Oversized Vinyl & Composite Deck - Crown Molding First Floor - Second Floor Laundry Room with Cabinetry - Private Primary Bedroom Suite with Walk In Closet, Full Bathroom, Double Sink Vanity & Tile Shower with Glass Door - Main Bath with Double Sink Vanity & Tiled Tub/Shower - Central Air Conditioning - Irrigation System for the Lawn - Keypad at Garage Door - Basement would be Great Additional Finished Space with Full Size Windows & Door for Easy Access to the Backyard - Beam in Garage to Eliminate the Need for Columns - Town Water - Town Sewer - Natural Gas - Still Time for Buyer to Select Kitchen Backsplash - Finishes are Happening Now!.
Property Information
- Property type
- Residential
- Sub-type
- Single Family Residence
- Style
- Colonial
- Year built
- 2026
- Living area
- 2,847 Sq Ft
- Lot size
- 0.61 acres
- Garage spaces
- 2
- Parking spaces
- 6
- Zoning
- Rsdntl
- Days on market
- 76
- MLS® Listing#
- 73564728
Property Features
- Interior
- Entrance Foyer · Recessed Lighting · Crown Molding · Pantry · Walk-In Closet(s) · Ceiling Fan(s) · Open Floorplan
- Exterior
- Rain Gutters · Lighting
- Appliances
- Gas Water Heater · Range · Dishwasher · Disposal · Microwave · Refrigerator · Range Hood · Plumbed For Ice Maker
- Cooling
- Central Air · Zoned
- Heating
- Natural Gas · Forced Air · Zoned
- Flooring
- Tile · Carpet
- Fireplace
- Living Room
- Basement
- Full · Walk-Out Access · Interior Entry · Concrete · Unfinished
- Parking
- Paved · Attached · Garage Door Opener · Off Street · Garage
- Laundry
- Electric Dryer Hookup · Washer Hookup
- Patio
- Porch · Deck
- Lot features
- Cul-De-Sac · Landscaped
- Construction
- Frame
- Foundation
- Concrete Perimeter
- Roof
- Shingle
- Windows
- Insulated Windows · Screens
- Community
- Sidewalks
- Sewer
- Public Sewer
- Water source
- Public
Rooms
First
- Bathroom 1
- Kitchen
- Living Room
- Office
Second
- Bathroom 2
- Bathroom 3
- Bedroom 2
- Bedroom 3
- Bedroom 4
- Master Bedroom
Financial Details
- HOA
- None
- Parcel number
- 23502525
Directions
Rt 140 to School St, right onto Spring St , left onto S Main St, right onto Cobb St
Listing Courtesy: Southbrook Realty Group, Inc - 5083458288
Presented by: Taunya Baptiste
Commute Calculator
Explore commute times from 59 Cobb Street, Mansfield, MA 02048.