59 Cobb StreetMansfield, MA 02048
Bristol County
Description
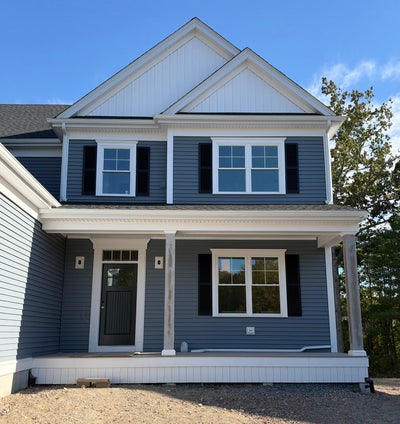
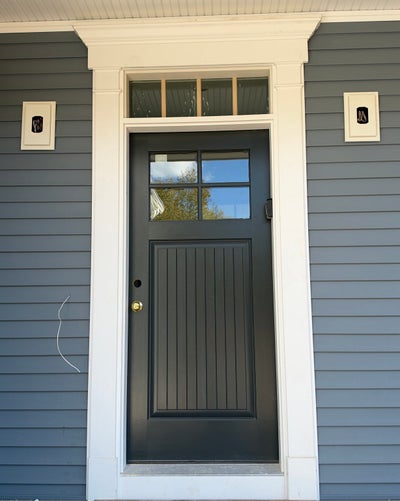
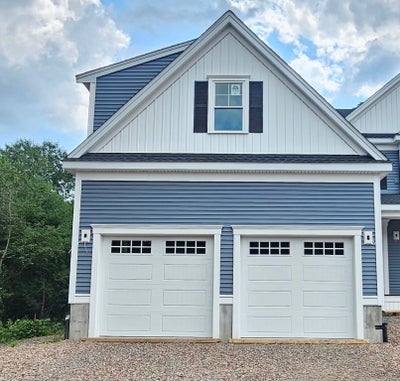
Incredible Mansfield Location at the end of a Cul de Sac-Close to the Highway, Train, Downtown & Walking/Biking Trail-New Construction-Contemporary Style Colonial with Covered Front Porch & 2 Car Attached Garage-Approximately 2,847 Sq Ft-9' Ceiling Package on the First Floor with Transom Windows above the Front Door, Office French Doors, Foyer Cased Opening & Slider-4 Bedrooms-2.5 Bathrooms-Open Floor Plan-Wide Plank Engineered Wood Flooring Throughout the First Floor, Upstairs Hallway & Primary Bedroom-Oak Staircase Leading to the Second Floor-First Floor Mudroom with Custom Built Bench-Quartz Countertops Throughout-Kitchen Cabinets with Transom Cabinets to Ceiling-Oversized Working Island in Kitchen with Seating-Cafe Appliances including a Hood Vent, Backlit French Style Refrigerator with Bottom Freezer, Gas Range, Dishwasher & Microwave Drawer in Island-Garbage Disposal- Large Walk In Custom Pantry-Table Area with Slider Leading to Oversized Vinyl & Composite Deck-Crown Molding throughout Most of the First Floor-Second Floor Laundry Room with Plenty of Cabinetry-Private Primary Bedroom Suite with Oversized Walk In Closet, Full Bathroom, Double Sink Vanity & Tile Shower with Custom Glass Door-Three Additional Bedrooms Throughout the Second Floor-Main Bath with Tiled Tub/Shower, Double Sink Vanity & Linen Closet-Central Air Conditioning-Irrigation System for the Lawn-Keypad at Garage Door for Easy Access-Dog House Style Walkout Basement with Full Size Windows for Natural Light-Beam in Garage to Eliminate the Need for Columns-Town Water-Town Sewer-Natural Gas-Option is available to Finish an Additional 500 sq ft of Living Space in the Walkout Basement-Home is Well Underway with Cabinets & Vanities Currently Being Installed-Expected Completion Date for Closing at the End of November.
Property Information
- Property type
- Residential
- Sub-type
- Single Family Residence
- Style
- Colonial
- Year built
- 2026
- Living area
- 2,847 Sq Ft
- Lot size
- 0.61 acres
- Garage spaces
- 2
- Parking spaces
- 6
- Zoning
- Rsdntl
- Days on market
- 53
- MLS® Listing#
- 73564728
Property Features
- Interior
- Entrance Foyer · Recessed Lighting · Crown Molding · Pantry · Walk-In Closet(s) · Ceiling Fan(s) · Open Floorplan
- Exterior
- Rain Gutters · Lighting
- Appliances
- Gas Water Heater · Range · Dishwasher · Disposal · Microwave · Refrigerator · Range Hood · Plumbed For Ice Maker
- Cooling
- Central Air · Zoned
- Heating
- Natural Gas · Forced Air · Zoned
- Flooring
- Tile · Carpet
- Fireplace
- Living Room
- Basement
- Full · Walk-Out Access · Interior Entry · Concrete · Unfinished
- Parking
- Paved · Attached · Garage Door Opener · Off Street · Garage
- Laundry
- Electric Dryer Hookup · Washer Hookup
- Patio
- Porch · Deck
- Lot features
- Cul-De-Sac · Landscaped
- Construction
- Frame
- Foundation
- Concrete Perimeter
- Roof
- Shingle
- Windows
- Insulated Windows · Screens
- Community
- Sidewalks
- Sewer
- Public Sewer
- Water source
- Public
Rooms
First
- Bathroom 1
- Kitchen
- Living Room
- Office
Second
- Bathroom 2
- Bathroom 3
- Bedroom 2
- Bedroom 3
- Bedroom 4
- Master Bedroom
Financial Details
- HOA
- None
- Parcel number
- 23502525
Directions
Rt 140 to School St, right onto Spring St , left onto S Main St, right onto Cobb St
Listing Courtesy: Southbrook Realty Group, Inc - 5083458288
Presented by: Taunya Baptiste
Commute Calculator
Explore commute times from 59 Cobb Street, Mansfield, MA 02048.