80 Duke StreetSaint John, NB E2L 1N3
Description
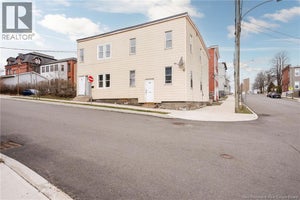
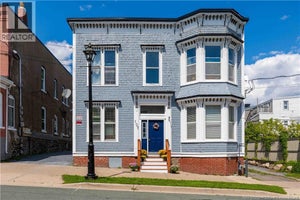
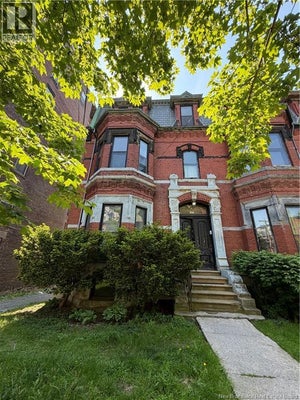
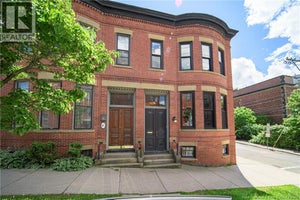
An exceptional opportunity for investors or house hackers in the heart of Uptown Saint John! This well-positioned four-unit property offers a strong combination of existing income, rental upside, and a location tenants will love. Three units are currently rented at $975, $1,100, and $1,500 per month, while the fourth unit is vacant and ready for its next occupant, and was previously rented for $1,700 per month. The vacant unit creates a fantastic opportunity for an owner-occupier looking to offset their mortgage, or for an investor to select their own tenant and immediately take advantage of current market rents. One of the biggest advantages of this property is its properly separated utilities. Each unit has its own electric meter, hot water tank, and electric baseboard heating, with tenants responsible for their own utilities. This setup helps keep operating expenses predictable and makes the property especially attractive from a cash-flow perspective. Three of the four units also feature private laundry. The location is hard to beat. Just steps from Germain Street, residents can walk to restaurants, bars, shops, the revitalized waterfront and boardwalk, and the many events and attractions Uptown Saint John has to offer. Adding even more value are four off-street parking spaces, a rare and highly desirable feature in this part of the city. With four units, separately metered utilities, off-street parking, strong existing rents, and the flexibility of a vacant unit, this is a compelling opportunity to add a well-located income property to your portfolio or start building one through house hacking. **Rental Income Disclosure:** The advertised $63,300 in annual rental income represents potential income at full occupancy, including an estimated $1,700/month for the currently vacant unit. Actual rental income from the three occupied units is $42,900 annually. (id:31684)
Property Information
- Property type
- Residential Income
- Sub-type
- Multi Family
- Structure type
- Quadruplex
- Living area
- 6,300 Sq Ft
- Lot dimensions
- 314
- Ownership
- Freehold
- Listing #
- NB147377
Property Features
- Appliances
- Cooktop · Washer · Refrigerator · Dishwasher · Dryer · Microwave
- Cooling
- Heat Pump
- Heating
- Baseboard · Heat Pump · Electric
- Flooring
- Hardwood
- Construction
- Vinyl Siding · Wood Siding
- Sewer
- Public Sewer
Financial Details
- Annual taxes
- $5,252
- Parcel number
- 00004549
Directions
Take a right off Charlotte street, and the property is on the left hand side.

Listing Courtesy: eXp Realty
Data Terms of Use
This website is operated by EXIT Realty Specialists, a brokerage who is a member of The Canadian Real Estate Association (CREA). The content on this website is owned or controlled by CREA. By accessing this website, the user agrees to be bound by these terms of use as amended from time to time, and agrees that these terms of use constitute a binding contract between the user, EXIT Realty Specialists, and CREA.
Copyright
The content on this website is protected by copyright and other laws, and is intended solely for the private, non-commercial use by individuals. Any other reproduction, distribution or use of the content, in whole or in part, is specifically prohibited. Prohibited uses include commercial use, “screen scraping”, “database scraping”, and any other activity intended to collect, store, reorganize or manipulate the content of this website.
Trademarks
REALTOR®, REALTORS®, and the REALTOR® logo are certification marks that are owned by REALTOR® Canada Inc. and licensed exclusively to The Canadian Real Estate Association (CREA). These certification marks identify real estate professionals who are members of CREA and who must abide by CREA’s By-Laws, Rules, and the REALTOR® Code. The MLS® trademark and the MLS® logo are owned by CREA and identify the professional real estate services provided by members of CREA.
Liability and Warranty Disclaimer
The information contained on this website is based in whole or in part on information that is provided by members of CREA, who are responsible for its accuracy. CREA reproduces and distributes this information as a service for its members, and assumes no responsibility for its completeness or accuracy.
Amendments
EXIT Realty Specialists may at any time amend these Terms of Use by updating this posting. All users of this site are bound by these amendments should they wish to continue accessing the website, and should therefore periodically visit this page to review any and all such amendments.
Commute Calculator
Explore commute times from 80 Duke Street, Saint John, NB E2L 1N3.