

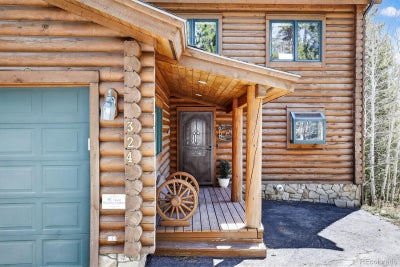

324 Black Hawk CircleSilverthorne, CO 80498
Eagles Nest · Summit County
Description
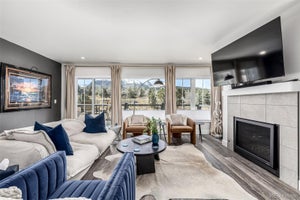
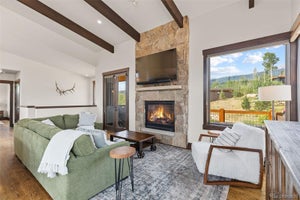
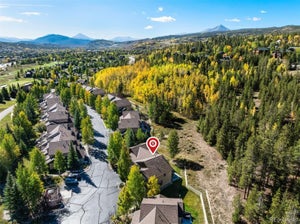
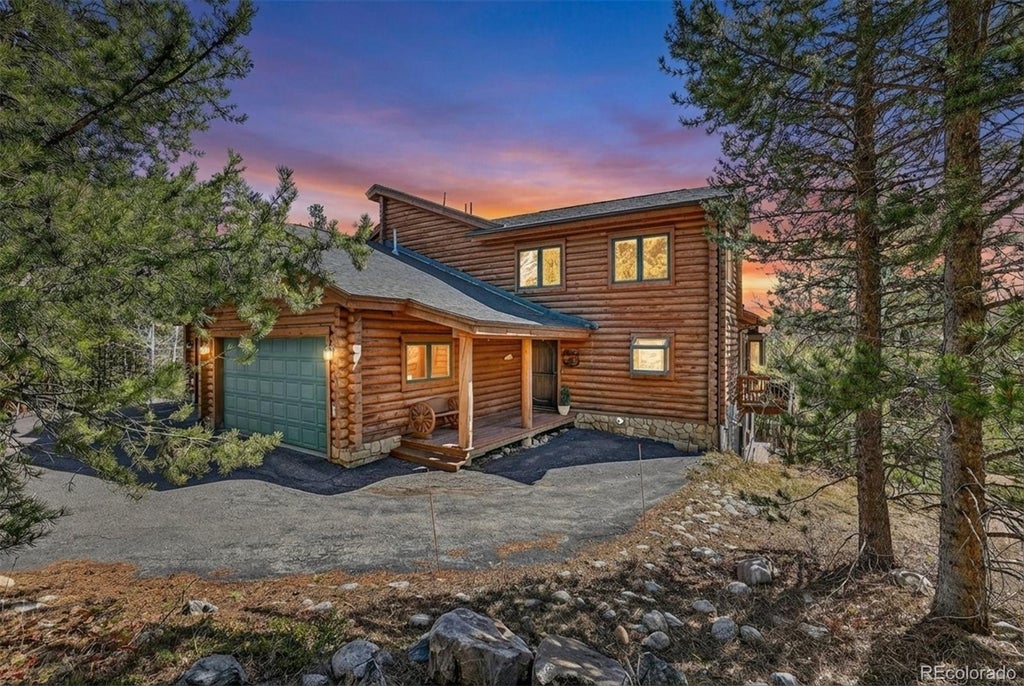
Set against the breathtaking backdrop of the Colorado Rockies in Silverthorne, this exceptional mountain retreat delivers a rare blend of elevated design, functional living, and truly untouchable panoramic views from nearly every room. Inside, soaring wood-planked ceilings and expansive windows create a warm, light-filled atmosphere that perfectly frames the surrounding mountain landscape. The heart of the home is a stunning, oversized kitchen designed for both everyday living and entertaining, featuring abundant cabinetry, generous countertop space, and seamless flow into the dining and living areas. The main-level en-suite offers convenience and privacy, complete with its own balcony access and sweeping views—ideal for morning coffee or evening sunsets. Upstairs, the primary suite is a true sanctuary with vaulted ceilings, a private balcony, a spacious walk-in closet, and a beautifully appointed five-piece bath designed for relaxation. A versatile loft space with cathedral wood-planked ceilings provides the perfect flex area for a home office, fitness zone, or cozy retreat. The walk-out basement level expands the living space with two additional bedrooms, a full bath, and an expansive family room anchored by a wall of windows that continues to showcase the home’s incredible views. A large storage room adds practicality without sacrificing space. Additional highlights include an attached 2-car garage with EV charging and extra storage, flowing into a functional mudroom and laundry area—perfect for mountain living. All of this is ideally located just minutes from shopping, dining, and outdoor recreation, with world-class skiing at Breckenridge Ski Resort only about 20 minutes away. This is Colorado mountain living at its finest—where luxury, comfort, and unforgettable views come together. This home could be your forever dream home, vacation home, income potential (short or long term rentals - please research local laws). This home has it all.
Property Information
- Property type
- Residential
- Sub-type
- Single Family Residence
- Structure type
- Duplex
- Year built
- 1997
- Living area
- 3,442 Sq Ft
- Lot size
- 0.23 acres
- Garage spaces
- 2
- Parking spaces
- 4
- Ownership
- Individual
- Zoning
- SPUD
- Days on market
- 193
- MLS® Listing#
- 9145777
Property Features
- Interior
- Ceiling Fan(s) · Eat-in Kitchen · Entrance Foyer · Granite Counters · High Ceilings · In-Law Floorplan · Kitchen Island · Open Floorplan · Pantry
- Exterior
- Balcony · Lighting · Rain Gutters
- Appliances
- Dishwasher · Disposal · Dryer · Gas Water Heater · Microwave · Oven · Range · Refrigerator · Washer
- Cooling
- Ceiling Fan(s) · None
- Heating
- Natural Gas · Radiant
- Flooring
- Carpet · Tile · Wood
- Fireplace
- Gas · Living Room
- Basement
- Finished · Full · Walk-Out Access
- Parking
- Concrete · Electric Vehicle Charging Station(s) · Heated Garage · Attached
- Laundry
- In Unit
- Patio
- Deck · Front Porch
- Fencing
- None
- Lot features
- Sloped · Many Trees
- Construction
- Frame · Log · Other
- Roof
- Composition
- Windows
- Bay Window(s) · Double Pane Windows · Window Coverings
- Security
- Carbon Monoxide Detector(s) · Smoke Detector(s)
- Utilities
- Cable Available · Electricity Connected · Phone Available
- Sewer
- Public Sewer
- Water source
- Public
Rooms
Main
- Mud Room
- Bathroom Half
- Bathroom Full
- Bedroom
- Dining Room
- Kitchen
- Living Room
Basement
- Bathroom Full
- Bedroom
- Family Room
- Utility Room
Upper
- Bathroom Full
- Bedroom
- Loft
Schools
- Elementary
- Silverthorne
- Middle
- Summit
- High
- Summit
Financial Details
- HOA
- $200 / AnnuallyAssociation: Eagle's Nest Property Homeowners Association
- Annual taxes
- $5,801Tax year 2025
- Parcel number
- 6502763
Directions
Silverthorne & Blue River Pkwy/ Head west on Blue River Pkwy, Turn left onto Golden Eagle Rd, Turn right onto Black Hawk Cir. Property will be on the right below the first set of home without obstruction. Look for the ARMOR sign.

Listing Courtesy: Armor Real Estate & Property Management - Sarah@Armor-re.com,303-957-6886
This publication is designed to provide information with regard to the subject matter covered. It is displayed with the understanding that the publisher and authors are not engaged in rendering real estate, legal, accounting, tax, or other professional services and that the publisher and authors are not offering such advice in this publication. If real estate, legal, or other expert assistance is required, the services of a competent, professional person should be sought. The information contained in this publication is subject to change without notice. METROLIST, INC., DBA RECOLORADO MAKES NO WARRANTY OF ANY KIND WITH REGARD TO THIS MATERIAL, INCLUDING, BUT NOT LIMITED TO, THE IMPLIED WARRANTIES OF MERCHANTABILITY AND FITNESS FOR A PARTICULAR PURPOSE. METROLIST, INC., DBA RECOLORADO SHALL NOT BE LIABLE FOR ERRORS CONTAINED HEREIN OR FOR ANY DAMAGES IN CONNECTION WITH THE FURNISHING, PERFORMANCE, OR USE OF THIS MATERIAL.
PUBLISHER'S NOTICE: All real estate advertised herein is subject to the Federal Fair Housing Act and the Colorado Fair Housing Act, which Acts make it illegal to make or publish any advertisement that indicates any preference, limitation, or discrimination based on race, color, religion, sex, handicap, familial status, or national origin.
METROLIST, INC., DBA RECOLORADO will not knowingly accept any advertising for real estate that is in violation of the law. All persons are hereby informed that all dwellings advertised are available on an equal opportunity basis.
Licensed in the state of Colorado
Data Terms of Use
The information contained in this publication is subject to change without notice. METROLIST, INC. MAKES NO WARRANTY OF ANY KIND WITH REGARD TO THIS MATERIAL, INCLUDING, BUT NOT LIMITED TO, THE IMPLIED WARRANTIES OF MERCHANTABILITY AND FITNESS FOR A PARTICULAR PURPOSE. METROLIST, INC. SHALL NOT BE LIABLE FOR ERRORS CONTAINED HEREIN OR FOR ANY DAMAGES IN CONNECTION WITH THE FURNISHING, PERFORMANCE, OR USE OF THIS MATERIAL.
 PUBLISHER'S NOTICE: All real estate advertised herein is subject to the Federal Fair Housing Act and the Colorado Fair Housing Act, which Acts make it illegal to make or publish any advertisement that indicates any preference, limitation, or discrimination based on race, color, religion, sex, handicap, familial status, or national origin.
METROLIST, INC. will not knowingly accept any advertising for real estate that is in violation of the law. All persons are hereby informed that all dwellings advertised are available on an equal opportunity basis.
©2017 METROLIST, INC. All Rights Reserved 7100 E. Belleview Ave. #110 Greenwood Village, CO 80111 USA
ALL RIGHTS RESERVED WORLDWIDE. No part of this publication may be reproduced, adapted, translated, stored in a retrieval system or transmitted in any form or by any means, electronic, mechanical, photocopying, recording, or otherwise, without the prior written permission of the publisher. The information contained herein including but not limited to all text, photographs, digital images, virtual tours, may be seeded and monitored for protection and tracking.
Documents & links
Provided by Sarah Larson
- Virtual tourVisit
Commute Calculator
Explore commute times from 324 Black Hawk Circle, Silverthorne, CO 80498.