


9901 Regency WayPalm Beach Gardens, FL 33412
Avenir - Regency · Palm Beach County
Description
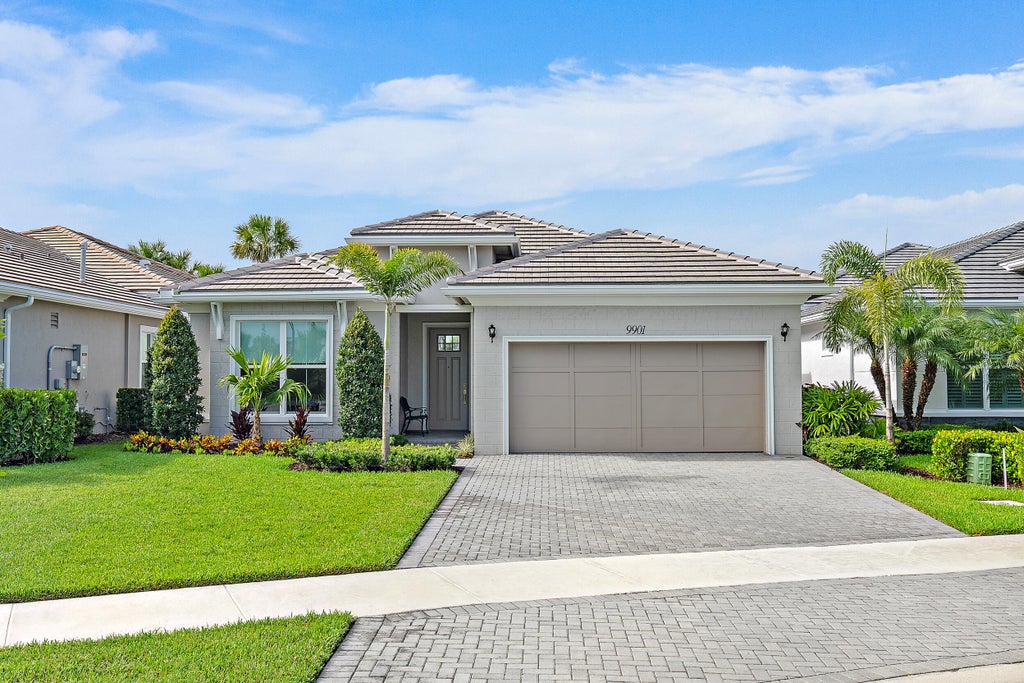
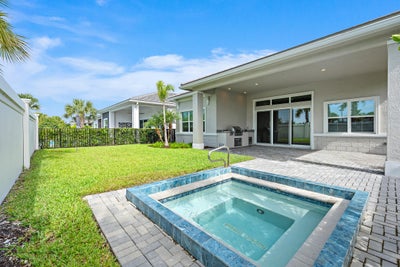
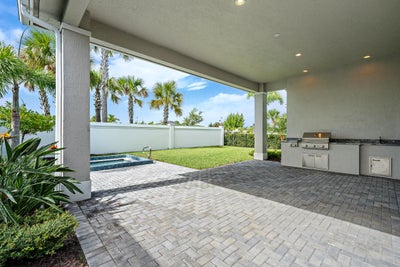
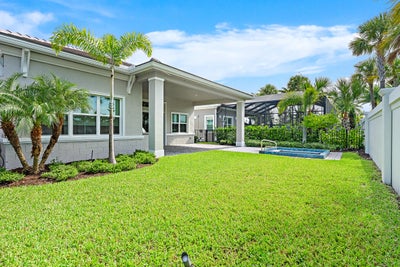
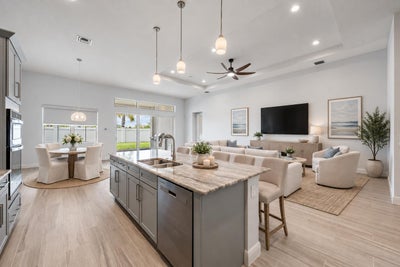
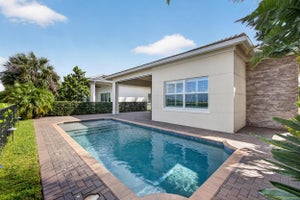
Welcome to 9901 Regency Way, featuring the Maya—one of Regency at Avenir's most popular floor plans. This 3-bedroom home offers privacy, a heated in-ground spa, extended patio, privacy wall and room to further personalize the backyard. The outdoor kitchen includes a built-in BBQ grill, side burners and sink. Inside, enjoy porcelain tile flooring, impact glass and a well-designed open layout. Recently refreshed landscaping enhances the curb appeal, and the home is conveniently located just steps from Regency's clubhouse and amenities. Additional features include a spacious kitchen with island and pendant lighting, laundry room with built-in cabinetry and utility sink, upgraded primary shower with separate rain-shower control, epoxy-coated garage floor and transom windows in the great room and guest bath. The backyard offers a flexible outdoor setting with an in-ground spa and room for future personalization.
Property Information
- Property type
- Residential
- Sub-type
- Single Family Residence
- Structure type
- House
- Year built
- 2023
- Stories
- 1
- Living area
- 2,405 Sq Ft
- Lot size
- 0.16 acres
- Garage spaces
- 2
- Parking spaces
- 4
- Zoning
- RES
- Days on market
- 7
- MLS® Listing#
- B26074485
Property Features
- Interior
- Breakfast Bar · Entrance Foyer · Kitchen Island · Pantry · Soaking Tub · Walk-In Closet(s)
- Exterior
- Built-in Barbecue · Barbecue · Outdoor Kitchen
- Appliances
- Cooktop · Dryer · Dishwasher · Gas Cooktop · Disposal · Gas Range · Gas Water Heater · Microwave · Refrigerator · Vented Exhaust Fan · Water Heater
- Cooling
- Central Air · Ceiling Fan(s)
- Heating
- Natural Gas · Central
- Flooring
- Tile
- Pool
- Association · Heated
- Parking
- Attached · Driveway · Garage · Garage Door Opener
- Laundry
- Laundry Room
- Patio
- Covered · Patio
- Fencing
- Back Yard · Privacy
- Lot features
- Interior Lot
- Construction
- Blown-In Insulation · Block · Concrete · Stone Veneer · Stucco
- Foundation
- Slab
- Roof
- Tile
- Windows
- Blinds · Storm Window(s)
- Security
- Security System Owned · Security System · Gated with Guard · Gated Community · Key Card Entry · Smoke Detector(s)
- Other structures
- Outdoor Kitchen
- Community
- Gated
- Utilities
- Cable Connected · Electricity Connected · Natural Gas Connected · Sewer Connected · Underground Utilities · Water Connected
- Sewer
- Public Sewer
- Water source
- Public
Rooms
- Other13.4 X 11.4
- Bedroom 212 X 12
- Bedroom 312.3 X 10.4
- Dining Room15 X 12.7
Main
- PrimaryBedroom17.8 X 13.4
- Kitchen15.7 X 12.7
- Living Room27.9 X 12.2
Schools
- Elementary
- Pierce Hammock
- Middle
- Osceola Creek
- High
- Palm Beach Gardens
Financial Details
- HOA
- $424 / MonthlyAssociation: Regency at Avenir Neighborhood Assoc.
- Annual taxes
- $17,326Tax year 2025
- Parcel number
- 52414210010000020
Directions
From I-95 or Florida's Turnpike, head west on Northlake Blvd. Turn right onto Avenir Dr. After 0.8 miles, turn right toward Regency and then left onto Regency Way.

Listing Courtesy: Waterfront Properties & Club C - 5617467272
The listing broker's offer of compensation is made to participants of BeachesMLS, where the listing is filed, as well as participants of MLSs participating in MLSAdvantage or a data share with BeachesMLS.
Palm Beach Gardens Market Statistics
How this home compares to 544 active listings in Palm Beach Gardens, FL
| Palm Beach Gardens median | This listing | |
|---|---|---|
| Median listing price | $874,510 | $900,000 |
| Median days on market | 75 | 7 |
| Median Sq Ft | 2,118 | 2,405 |
| Median price / Sq Ft | $412 | $374 |
Market statistics compiled from active EXIT Realty® and MLS listings in Palm Beach Gardens, FL.
Commute Calculator
Explore commute times from 9901 Regency Way, Palm Beach Gardens, FL 33412.
More homes to consider
View similar homes View nearby homes$1,050,000
Nearby< 0.1 mi3 bd, 3 ba, 2,561 Sq Ft
9941 Regency WayPalm Beach Gardens, FL 33412#B26035305


Similar Home Values
Comparable nearby listings and their asking prices.
| Address | Price | Beds | Baths | Sq Ft |
|---|---|---|---|---|
| 10141 Hanover Glen Road, Charlotte, NC | $845,000 | 4 | 3 | — |
| 73 Vallecitos Road, Tijeras, NM | $449,999 | 3 | 2 | 1,324 |
| 7216 Via Contenta NE, Albuquerque, NM | $475,000 | 3 | 3 | 2,226 |
| 1510 E 9th Street, Lynn Haven, FL | $340,000 | 3 | 2 | 1,330 |
Connect with a Local Real Estate Expert


1