9901 Regency WayPalm Beach Gardens, FL 33412
Avenir - Regency · Palm Beach County
Description
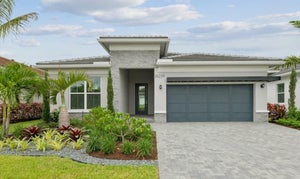
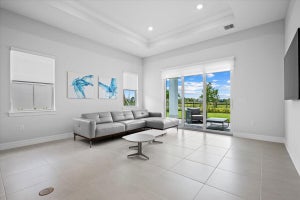
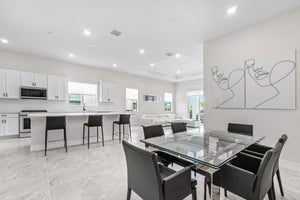
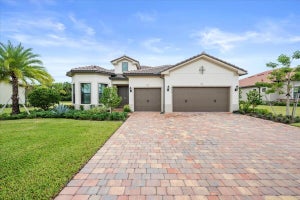
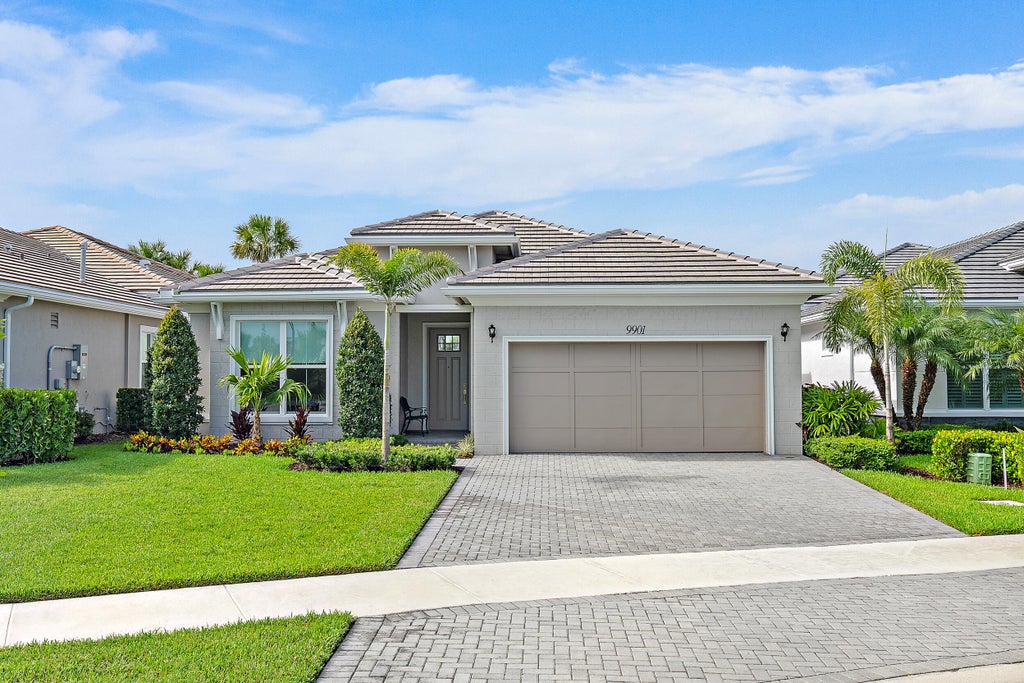
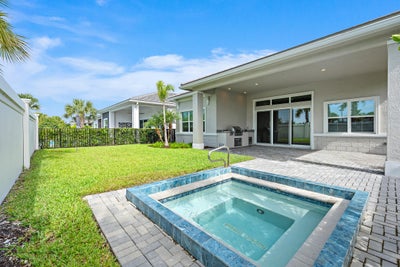
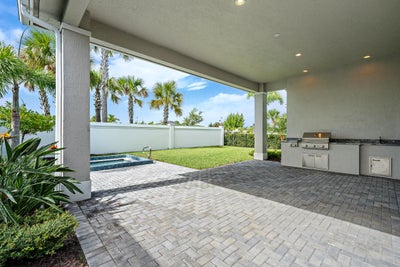
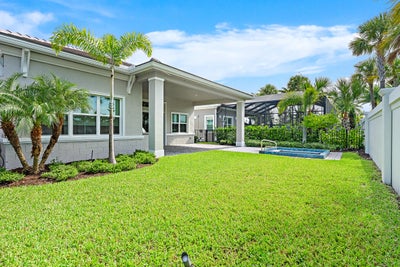
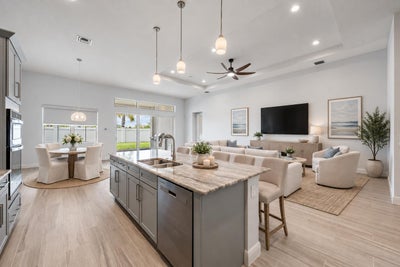
Welcome to 9901 Regency Way, featuring the Maya—one of Regency at Avenir's most popular floor plans. This 3-bedroom home offers privacy, a heated in-ground spa, extended patio, privacy wall and room to further personalize the backyard. The outdoor kitchen includes a built-in BBQ grill, side burners and sink. Inside, enjoy porcelain tile flooring, impact glass and a well-designed open layout. Recently refreshed landscaping enhances the curb appeal, and the home is conveniently located just steps from Regency's clubhouse and amenities. Additional features include a spacious kitchen with island and pendant lighting, laundry room with built-in cabinetry and utility sink, upgraded primary shower with separate rain-shower control, epoxy-coated garage floor and transom windows in the great room and guest bath. The backyard offers a flexible outdoor setting with an in-ground spa and room for future personalization.
Property Information
- Property type
- Residential
- Sub-type
- Single Family Residence
- Structure type
- House
- Year built
- 2023
- Stories
- 1
- Living area
- 2,405 Sq Ft
- Lot size
- 0.16 acres
- Garage spaces
- 2
- Parking spaces
- 4
- Zoning
- RES
- Days on market
- 14
- MLS® Listing#
- B26074485
Property Features
- Interior
- Breakfast Bar · Entrance Foyer · Kitchen Island · Pantry · Soaking Tub · Walk-In Closet(s)
- Exterior
- Built-in Barbecue · Barbecue · Outdoor Kitchen
- Appliances
- Cooktop · Dryer · Dishwasher · Gas Cooktop · Disposal · Gas Range · Gas Water Heater · Microwave · Refrigerator · Vented Exhaust Fan · Water Heater
- Cooling
- Central Air · Ceiling Fan(s)
- Heating
- Natural Gas · Central
- Flooring
- Tile
- Pool
- Association · Heated
- Parking
- Attached · Driveway · Garage · Garage Door Opener
- Laundry
- Laundry Room
- Patio
- Covered · Patio
- Fencing
- Back Yard · Privacy
- Lot features
- Interior Lot
- Construction
- Blown-In Insulation · Block · Concrete · Stone Veneer · Stucco
- Foundation
- Slab
- Roof
- Tile
- Windows
- Blinds · Storm Window(s)
- Security
- Security System Owned · Security System · Gated with Guard · Gated Community · Key Card Entry · Smoke Detector(s)
- Other structures
- Outdoor Kitchen
- Community
- Gated
- Utilities
- Cable Connected · Electricity Connected · Natural Gas Connected · Sewer Connected · Underground Utilities · Water Connected
- Sewer
- Public Sewer
- Water source
- Public
Rooms
- Other13.4 X 11.4
- Bedroom 212 X 12
- Bedroom 312.3 X 10.4
- Dining Room15 X 12.7
Main
- PrimaryBedroom17.8 X 13.4
- Kitchen15.7 X 12.7
- Living Room27.9 X 12.2
Schools
- Elementary
- Pierce Hammock
- Middle
- Osceola Creek
- High
- Palm Beach Gardens
Financial Details
- HOA
- $424 / MonthlyAssociation: Regency at Avenir Neighborhood Assoc.
- Annual taxes
- $17,326Tax year 2025
- Parcel number
- 52414210010000020
Directions
From I-95 or Florida's Turnpike, head west on Northlake Blvd. Turn right onto Avenir Dr. After 0.8 miles, turn right toward Regency and then left onto Regency Way.

Listing Courtesy: Waterfront Properties & Club C - 5617467272
The listing broker's offer of compensation is made to participants of BeachesMLS, where the listing is filed, as well as participants of MLSs participating in MLSAdvantage or a data share with BeachesMLS.
Commute Calculator
Explore commute times from 9901 Regency Way, Palm Beach Gardens, FL 33412.