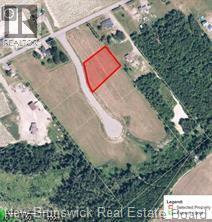
29 Panorama RoadDrummond, NB E3Y 3X3
Description
This stunning executive home, built in 2011, is located close to all amenities in Grand Falls and sits on a private wooded 2.5-acre lot with direct access to the Little River. Custom designed with high-end finishes and beautiful architectural details, this property offers luxury, comfort, and privacy. The main floor features a bright entryway, an impressive living room with vaulted wood ceilings and a gorgeous wall to ceiling stone wood-burning fireplace (easily convertible to propane), a chef-inspired kitchen with separate pantry, and a dining area perfect for entertaining. Also on the main floor are a bedroom, full bathroom, laundry room, and access to a peaceful outdoor retreat directly from the dining room. Upstairs, a beautiful staircase leads to a charming library/office space that could easily serve as another bedroom, along with the spacious primary suite featuring a walk-in closet, private deck, and spa-like exclusive-use bathroom with soaker tub and walk-in shower. The lower level offers an additional bedroom, half bath, mechanical room, and an oversized family room perfect for movie or game nights. This bright walkout level features multiple oversized windows that flood the space with natural light, creating an airy atmosphere that doesnt feel like a basement at all. Step directly onto the incredible covered patio and enjoy the peaceful outdoor setting overlooking the river the perfect place to relax and unwind. Attached double garage with loft storage, paved driveway, shed, and professional landscaping complete this incredible property. Sold with appliances and some furniture included simply move in and enjoy! (id:31684)
Property Information
- Property type
- Residential
- Sub-type
- Single Family Residence
- Structure type
- House
- Year built
- 2011
- Stories
- 1
- Living area
- 3,370 Sq Ft
- Lot dimensions
- 8510
- Ownership
- Freehold
- Listing #
- NB140076
Property Features
- Exterior
- Balcony · Other
- Cooling
- Heat Pump
- Heating
- Heat Pump · Wood
- Flooring
- Carpet · Ceramic Tile · Hardwood · Vinyl
- Parking
- Garage · Attached
- Construction
- Stone
- Sewer
- Septic Tank
- Water source
- Well
Rooms
Basement
- Bath (# pieces 1-6)5'6'' x 5'2''
- Bedroom13' x 17'11''
- Family Room23'9'' x 35'3''
- Utility Room14'9'' x 17'
Second level
- Bath (# pieces 1-6)9'10'' x 12'9''
- Primary Bedroom15'2'' x 16'
- Other7'2'' x 10'10''
- Office10'3'' x 13'
Main level
- 3pc Bathroom9' x 8'1''
- Pantry5'11'' x 12'5''
- Foyer12'10'' x 6'9''
- Bedroom10'3'' x 13'
- Dining Room10'3'' x 13'4''
- Kitchen14' x 12'9''
- Laundry8' x 7'6''
- Living Room20' x 23'4''
Financial Details
- Annual taxes
- $4,934
- Parcel number
- 65194755
Directions
From Caron turn right onto Panorama. The property will be located on your left. A sign will be posted.

Listing Courtesy: EXIT Realty Elite
Data Terms of Use
This website is operated by EXIT Realty, a brokerage who is a member of The Canadian Real Estate Association (CREA). The content on this website is owned or controlled by CREA. By accessing this website, the user agrees to be bound by these terms of use as amended from time to time, and agrees that these terms of use constitute a binding contract between the user, EXIT Realty, and CREA.
Copyright
The content on this website is protected by copyright and other laws, and is intended solely for the private, non-commercial use by individuals. Any other reproduction, distribution or use of the content, in whole or in part, is specifically prohibited. Prohibited uses include commercial use, “screen scraping”, “database scraping”, and any other activity intended to collect, store, reorganize or manipulate the content of this website.
Trademarks
REALTOR®, REALTORS®, and the REALTOR® logo are certification marks that are owned by REALTOR® Canada Inc. and licensed exclusively to The Canadian Real Estate Association (CREA). These certification marks identify real estate professionals who are members of CREA and who must abide by CREA’s By-Laws, Rules, and the REALTOR® Code. The MLS® trademark and the MLS® logo are owned by CREA and identify the professional real estate services provided by members of CREA.
Liability and Warranty Disclaimer
The information contained on this website is based in whole or in part on information that is provided by members of CREA, who are responsible for its accuracy. CREA reproduces and distributes this information as a service for its members, and assumes no responsibility for its completeness or accuracy.
Amendments
EXIT Realty may at any time amend these Terms of Use by updating this posting. All users of this site are bound by these amendments should they wish to continue accessing the website, and should therefore periodically visit this page to review any and all such amendments.
Commute Calculator
Explore commute times from 29 Panorama Road, Drummond, NB E3Y 3X3.