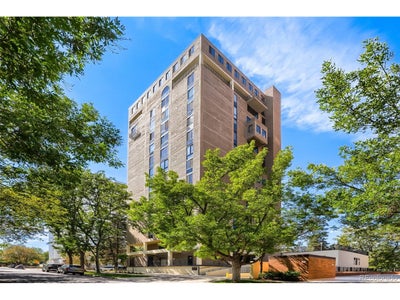
1111 Race St 6BDenver, CO 80206
Cheesman Park · Denver County
Description
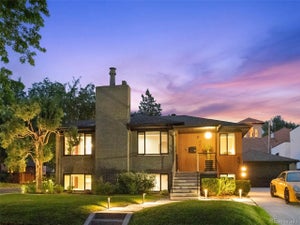
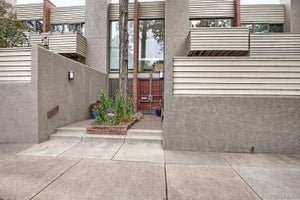
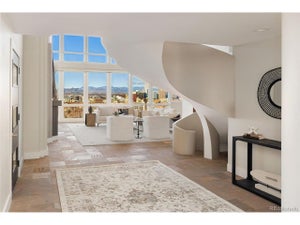
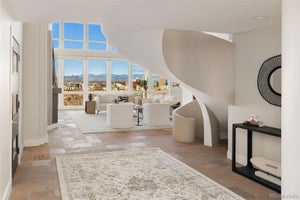
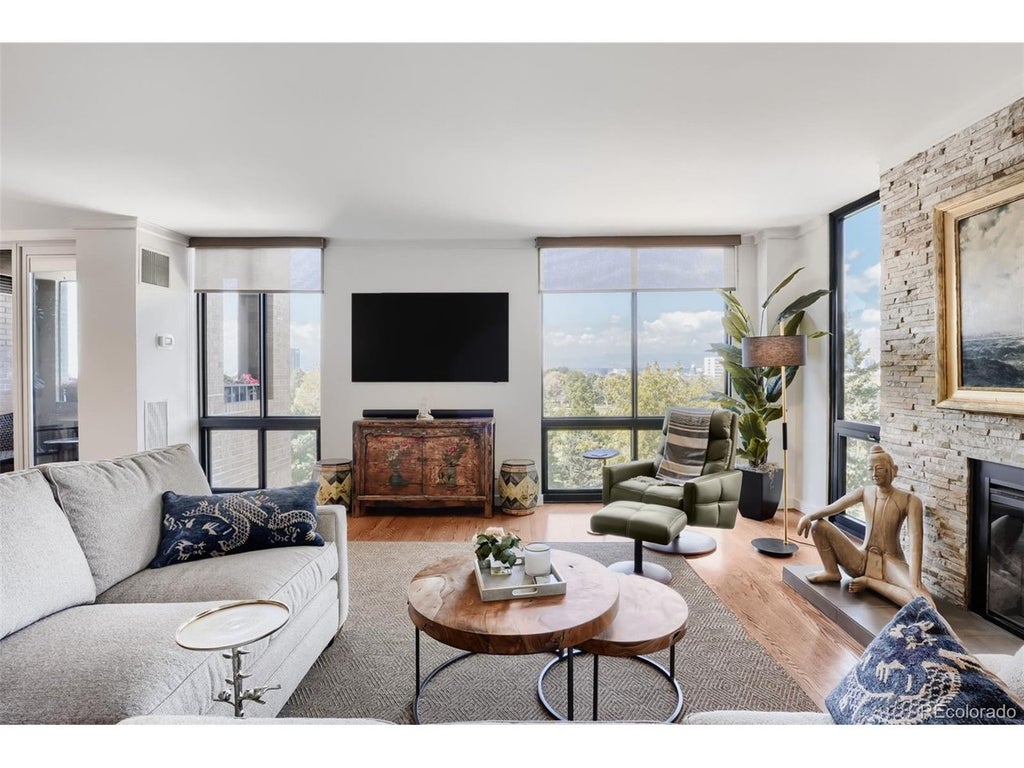
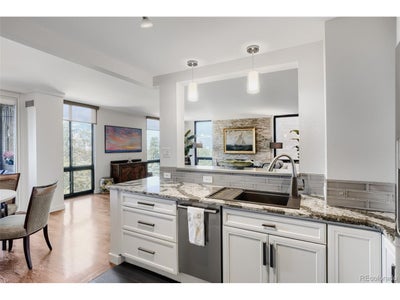
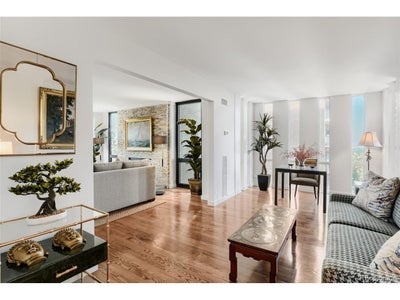
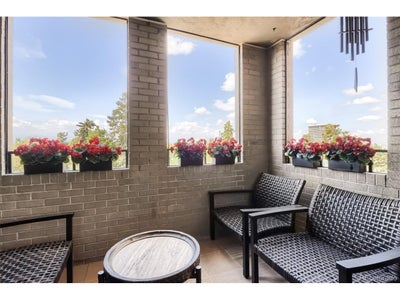
Elevated above the canopy of Cheesman Park, this beautifully transformed residence offers an exceptional perspective on urban living, where sophisticated interiors meet picturesque Colorado views. Marked by private elevator access, the interior reveals an airy, thoughtfully designed interior with generous living and dining spaces and a sleek, remodeled kitchen. The living room is centered around a dramatic fireplace and framed by floor-to-ceiling windows, creating a spectacular connection to the adjacent sitting room and landscape beyond. From here, views extend across Cheesman Park and the Denver skyline, to the distinctive dome of the Colorado State Capitol and the Rocky Mountains. The primary suite provides a calm retreat with a full-bath ensuite featuring a double vanity. The second bedroom is a versatile space suitable for guest accommodations, a private office, fitness room or studio. A west-facing balcony extends off the dining area, offeringthe perfect spot toenjoy morning coffee while looking out at the open sky or unwinding in the evening as the sun sets over the mountains and the city lights begin to glow.Thoughtful amenities include a Miele washer and dryer, deeded covered parking and a recently redesigned building lobby. The building maintains a quiet, private character with only two residences occupying each floor. The Denver Botanic Gardens are immediately next door, while Cherry Creek North's renowned shopping and dining are just minutes away. Downtown Denver's restaurants, galleries, entertainment, and cultural attractions are equally accessible. Distinctive, private and impeccably updated, this is a sophisticated city residence.
Property Information
- Property type
- Residential
- Sub-type
- Condominium
- Style
- Contemporary
- Year built
- 1971
- Living area
- 1,576 Sq Ft
- Lot size
- 0.35 acres
- Garage spaces
- 1
- Zoning
- G-MU-20
- Days on market
- 47
- MLS® Listing#
- 6804209
Property Features
- Interior
- Eat-in Kitchen · Walk-In Closet(s) · Elevator
- Appliances
- Self Cleaning Oven · Dishwasher · Refrigerator · Washer · Dryer · Microwave · Disposal
- Cooling
- Central Air
- Heating
- Forced Air
- Fireplace
- Gas · Living Room
- Parking
- Detached
- Patio
- Patio · Deck
- Lot features
- Corner Lot · Paved · Near Golf Course
- Construction
- Frame · Block · Concrete
- Roof
- Other
- Windows
- Window Coverings
- Security
- Fire Alarm · Security Gate
- Utilities
- Electricity Available · Cable Available
- Sewer
- Public Sewer
Rooms
Main
- Primary Bedroom12x16
- Bedroom 212x16
- Kitchen20x11
- Living Room19x18
Schools
- Elementary
- Dora Moore
- Middle
- Morey
- High
- East
Financial Details
- HOA
- $3,884 / QuarterlyAssociation: Sopra Communities
- Annual taxes
- $3,636Tax year 2024
Directions
From I-70 West-bound, take exit 276 for Colorado Blvd and turn left. Turn right onto E. 13th Ave. and left onto York St. Turn right onto 12th Ave. and left onto Race St. 1111 Race St. is on the right. // From I-25 North, take exit 205 to S. University Blvd and turn right. University Blvd becomes Josephine St. Turn left onto E. 11th Ave. and right onto Race St. 1111 Race St. is on the left.
Commute Calculator
Explore commute times from 1111 Race St 6B, Denver, CO 80206.







 PUBLISHER'S NOTICE: All real estate advertised herein is subject to the Federal Fair Housing Act and the Colorado Fair Housing Act, which Acts make it illegal to make or publish any advertisement that indicates any preference, limitation, or discrimination based on race, color, religion, sex, handicap, familial status, or national origin.