





2 Hermitage II at Windswept FarmEureka, MO 63025
Windswept Farms · St. Louis County
Description
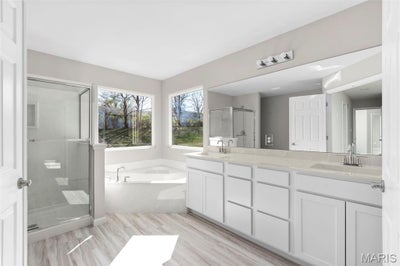
Pre-Construction. To Be Built Home ready to personalize into your dream home! BASE PRICE and PHOTOS are for 4BR, 2.5BA Hermitage II Two Story. Pricing will vary depending on various interior/exterior selections. This beautiful home opens to a formal dining room and living room/office space. Large spacious family room with options for window wall, gas fireplace and bay windows. Kitchen with eat-in breakfast area, available center island or gourmet kitchen layout! Master suite features large walk-in closet and gorgeous private bath with tub and walk in shower. The Hermitage II includes 2 car garage, main floor laundry, and more! Additional selections include master bedroom coffered ceiling, 2nd floor laundry, and luxury master bath. Enjoy incredible customer service and McBride Homes' 10 year builders warranty! Windswept Farms onsite amenities include a community barn-style pavilion, community gardens, lots of common ground, and Rockwood Schools. Display photos shown.
Property Information
- Property type
- Residential
- Sub-type
- Single Family Residence
- Style
- Traditional / Other
- Living area
- 2,539 Sq Ft
- Lot dimensions
- 0
- Garage spaces
- 3
- Parking spaces
- 3
- Days on market
- 258
- MLS® Listing#
- 26003039
Property Features
- Interior
- Ceiling Fan(s) · Open Floorplan · Pantry · Walk-In Closet(s) · Entrance Foyer
- Appliances
- Dishwasher · Disposal · Microwave · Electric Range · Electric Oven · Stainless Steel Appliance(s) · Gas Water Heater
- Cooling
- Central Air · Ceiling Fan(s)
- Heating
- Natural Gas · Forced Air
- Flooring
- Carpet
- Basement
- Full · Concrete
- Parking
- Attached · Garage
- Laundry
- Main Level
- Lot features
- Other
- Construction
- Frame · Vinyl Siding
- Roof
- Composition
- Windows
- Window Treatments · Low Emissivity Windows
- Security
- Smoke Detector(s)
- Utilities
- Underground Utilities
- Sewer
- Public Sewer
- Water source
- Public
Rooms
Main
- Breakfast Room11x12
- Dining Room11x14
- Family Room16x17
- Kitchen12x12
- Living Room10x14
Upper
- Primary Bedroom14x15
- Bedroom10x13
- Bedroom13x13
Schools
- Elementary
- Geggie Elem.
- Middle
- Lasalle Springs Middle
- High
- Eureka Sr. High
Financial Details
- HOA
- None
Directions
I-44 to south on Highway 109 to the intersection of Highway W.

Listing Courtesy: ListWithFreedom.com Inc - 8554564945
Presented by: Pamela Chyba


