435 Clinton AvenueSudbury, ON P3B 2S2
Description
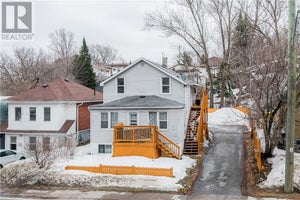
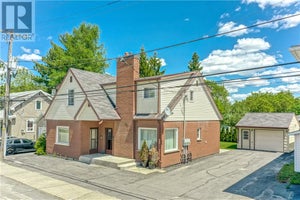
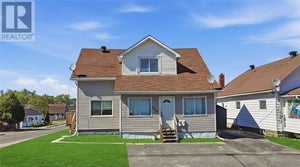
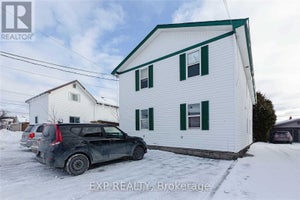
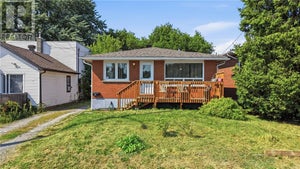
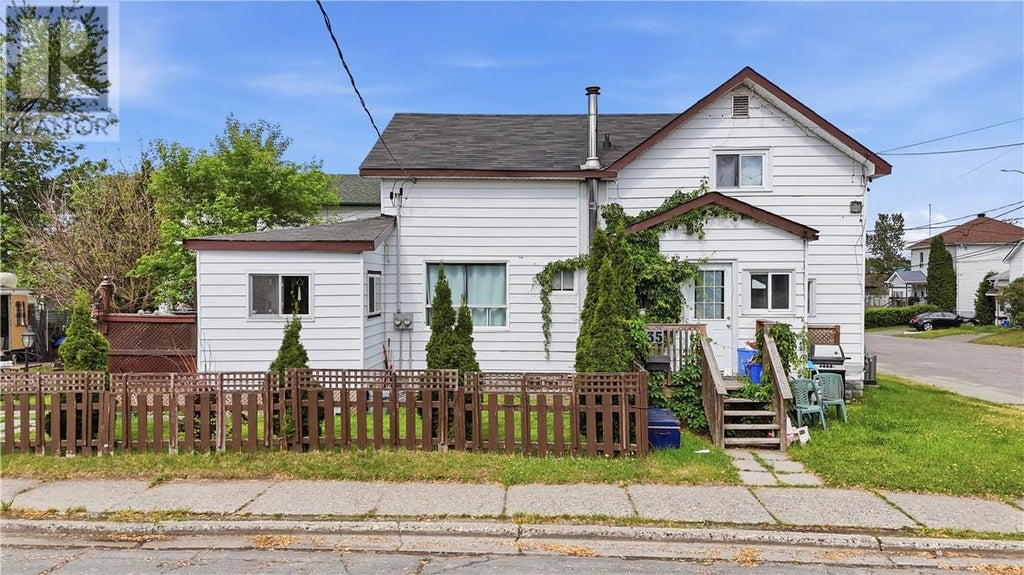
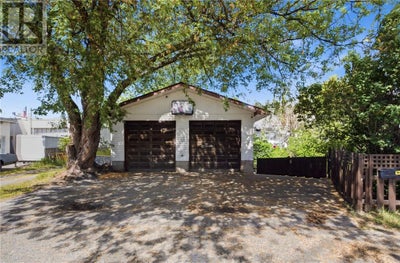
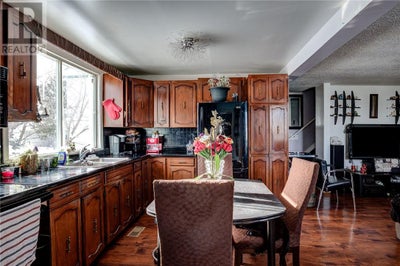
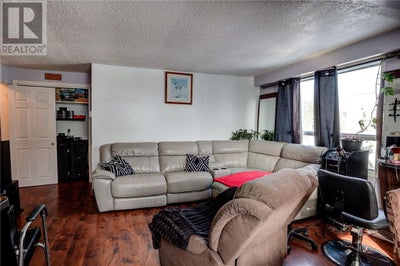
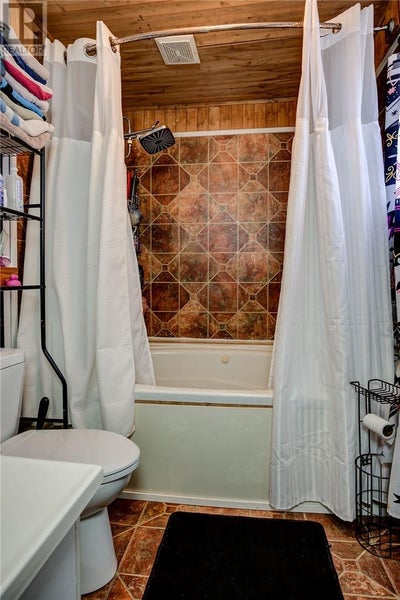
Welcome to this versatile legal side-by-side duplex, offering plenty of space, flexibility and an impressive 2-car detached garage! The larger main unit features 3 bedrooms upstairs, a spacious main-floor bathroom with Jacuzzi tub, and a finished basement with a 4th bedroom, laundry and plenty of storage. The second unit has its own private entrance, with a kitchen, living room and bathroom on the main floor and bedroom upstairs—ideal for rental income, extended family or multigenerational living. Outside, the fully fenced yard offers plenty of room to enjoy, complete with a koi pond that can remain for its next owner or be filled in if preferred. A gated entrance from the driveway provides convenient backyard access and room to park a boat, camper or recreational toys beside the impressive 24x26 insulated and powered garage. With newer shingles, furnace and A/C already in place, this property offers a great combination of income potential, comfortable living space, outdoor space and a garage you'll be glad to have! (id:31684)
Property Information
- Property type
- Residential Income
- Sub-type
- Multi Family
- Stories
- 1
- Lot dimensions
- 114.57
- Ownership
- Freehold
- Listing #
- 2130420
Property Features
- Cooling
- Central Air
- Heating
- Forced Air
- Flooring
- Laminate
- Basement
- Full
- Parking
- Detached
- Construction
- Vinyl Siding
- Foundation
- Block
- Roof
- Asphalt · Shingle
- Sewer
- Public Sewer
- Water source
- Public

Listing Courtesy: RE/MAX CROWN REALTY INC. (SUDBURY)
Data Terms of Use
This website is operated by EXIT Realty True North, Brokerage, a brokerage who is a member of The Canadian Real Estate Association (CREA). The content on this website is owned or controlled by CREA. By accessing this website, the user agrees to be bound by these terms of use as amended from time to time, and agrees that these terms of use constitute a binding contract between the user, EXIT Realty True North, Brokerage, and CREA.
Copyright
The content on this website is protected by copyright and other laws, and is intended solely for the private, non-commercial use by individuals. Any other reproduction, distribution or use of the content, in whole or in part, is specifically prohibited. Prohibited uses include commercial use, “screen scraping”, “database scraping”, and any other activity intended to collect, store, reorganize or manipulate the content of this website.
Trademarks
REALTOR®, REALTORS®, and the REALTOR® logo are certification marks that are owned by REALTOR® Canada Inc. and licensed exclusively to The Canadian Real Estate Association (CREA). These certification marks identify real estate professionals who are members of CREA and who must abide by CREA’s By-Laws, Rules, and the REALTOR® Code. The MLS® trademark and the MLS® logo are owned by CREA and identify the professional real estate services provided by members of CREA.
Liability and Warranty Disclaimer
The information contained on this website is based in whole or in part on information that is provided by members of CREA, who are responsible for its accuracy. CREA reproduces and distributes this information as a service for its members, and assumes no responsibility for its completeness or accuracy.
Amendments
EXIT Realty True North, Brokerage may at any time amend these Terms of Use by updating this posting. All users of this site are bound by these amendments should they wish to continue accessing the website, and should therefore periodically visit this page to review any and all such amendments.
Commute Calculator
Explore commute times from 435 CLINTON Avenue, Sudbury, ON P3B 2S2.