1108 Canton CourtAllen, TX 75013
Twin Creeks Ph 4c · Collin County
Description
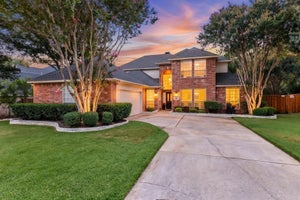
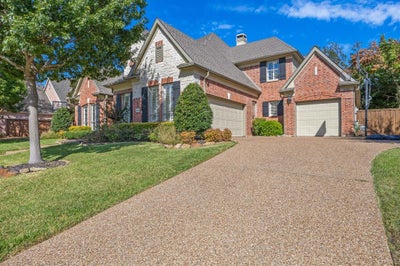
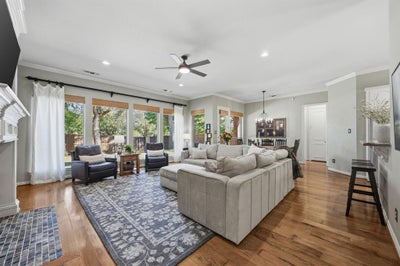
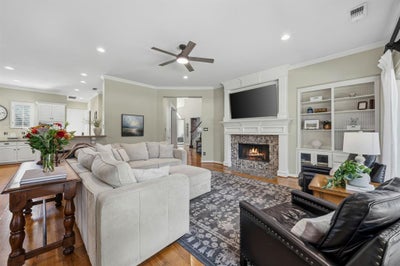
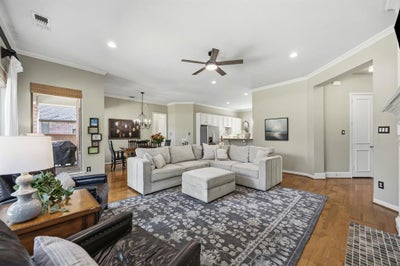
Welcome to 1108 Canton Court, located on a quiet cul-de-sac in Allen's established Twin Creeks community. Built in 2001, this 3,517 sq ft home offers five bedrooms, four full baths and one half bath, and the kind of space that is hard to find in newer construction. A vaulted entry opens to gorgeous hickory hardwood floors in the living room, study, dining room, and kitchen. Fresh interior paint, West Elm light fixtures, and natural light throughout keep the home bright and current. The main level is designed for both everyday living and hosting. A formal dining room and a private study sit off the entry, and the living room centers on a gas-log fireplace with built-in cabinets. The kitchen offers granite countertops, a large island, a gas cooktop, a walk-in pantry, and a sunny breakfast nook overlooking the backyard. Two bedrooms are on the main level, including the primary suite with a sitting area, a walk-in closet, and a bath with dual vanities, a garden tub, a separate walk-in shower, and a built-in desk. The second downstairs bedroom has its own full bath nearby, an ideal setup for guests or multigenerational living. Upstairs, three more bedrooms with walk-in closets, two full baths including a Jack-and-Jill, and a spacious game room give everyone room to spread out. Three walk-in attics add generous storage and room for possible expansion. Outside, a large patio and a level backyard with plenty of room for a pool and lounge area invite you to make it your own. A side-entry 3-car garage, two HVAC units, two gas water heaters, a 3-year-old roof, a sprinkler system, and a security system round out the details. Zoned to Allen ISD, Twin Creeks offers two community pools, tennis, basketball, and volleyball courts, playgrounds, pavilions, and hike-and-bike trails, with The Golf Club at Twin Creeks, an 18-hole Arnold Palmer Signature course, right in the neighborhood.
Property Information
- Property type
- Residential
- Sub-type
- Single Family Residence
- Style
- Traditional
- Year built
- 2001
- Living area
- 3,517 Sq Ft
- Lot size
- 0.20 acres
- Garage spaces
- 3
- Days on market
- 17
- MLS® Listing#
- 21421988
Property Features
- Interior
- Chandelier · Double Vanity · Granite Counters · Kitchen Island · Natural Woodwork · Pantry · Vaulted Ceiling(s) · Walk-In Closet(s) · High Speed Internet · In-Law Floorplan
- Exterior
- Rain Gutters · Private Yard
- Appliances
- Dishwasher · Disposal · Electric Oven · Gas Cooktop · Gas Water Heater · Microwave
- Cooling
- Ceiling Fan(s) · Central Air · Electric
- Heating
- Central · Fireplace(s) · Natural Gas
- Flooring
- Carpet · Ceramic Tile · Wood
- Fireplace
- Gas Starter · Living Room · Gas Log
- Parking
- Garage · Garage Door Opener · Garage Faces Side · Kitchen Level · Attached
- Laundry
- Washer Hookup
- Patio
- Patio
- Fencing
- Wood
- Lot features
- Cleared · Cul-De-Sac · Interior Lot · Landscaped · Level · Subdivided
- Construction
- Brick · Stone
- Foundation
- Slab
- Roof
- Composition
- Windows
- Window Coverings
- Security
- Carbon Monoxide Detector(s) · Smoke Detector(s)
- Community
- Pool
- Utilities
- Cable Available · Natural Gas Available
- Sewer
- Public Sewer
- Water source
- Public
Rooms
Second
- Bath-Full10 x 12
- Extra Strg Rm6 x 4
- Bath-Full5 x 8
- Extra Strg Rm10 x 14
- Extra Strg Rm12 x 22
- Bedroom14 x 12
- Bedroom12 x 16
- Bedroom20 x 13
- Game Room19 x 25
First
- Bath-Full8 x 5
- Bath-Half7 x 6
- Bedroom12 x 15
- Dining Room21 x 26
- Kitchen15 x 19
- Living Room31 x 21
- Master Bathroom16 x 10
- Master Bedroom14 x 20
- Office12 x 13
- Utility Room6 x 9
Schools
- Elementary
- Boon
- Middle
- Ereckson
- High
- Allen
- District
- Allen ISD
Financial Details
- HOA
- $985 / AnnuallyAssociation: Blue Hawk Management
- Annual taxes
- $12,477
- Parcel number
- R468100A00401
Directions
See GPS.

Listing Courtesy: Christie's Lone Star - 2148213336
Presented by: Lindsay Reyes
Last Updated: 2026-10-28T00:00:00.000Z
Commute Calculator
Explore commute times from 1108 Canton Court, Allen, TX 75013.