10653 Stag LaneFort Worth, TX 76036
Deer Creek · Tarrant County
Description
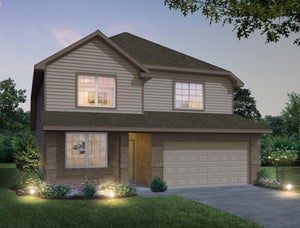
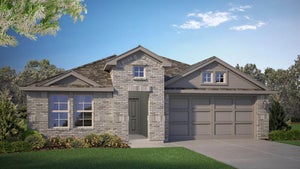
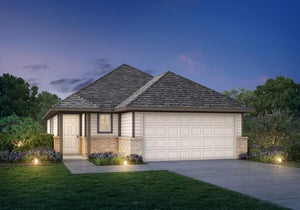
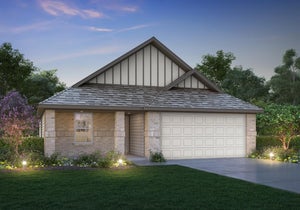
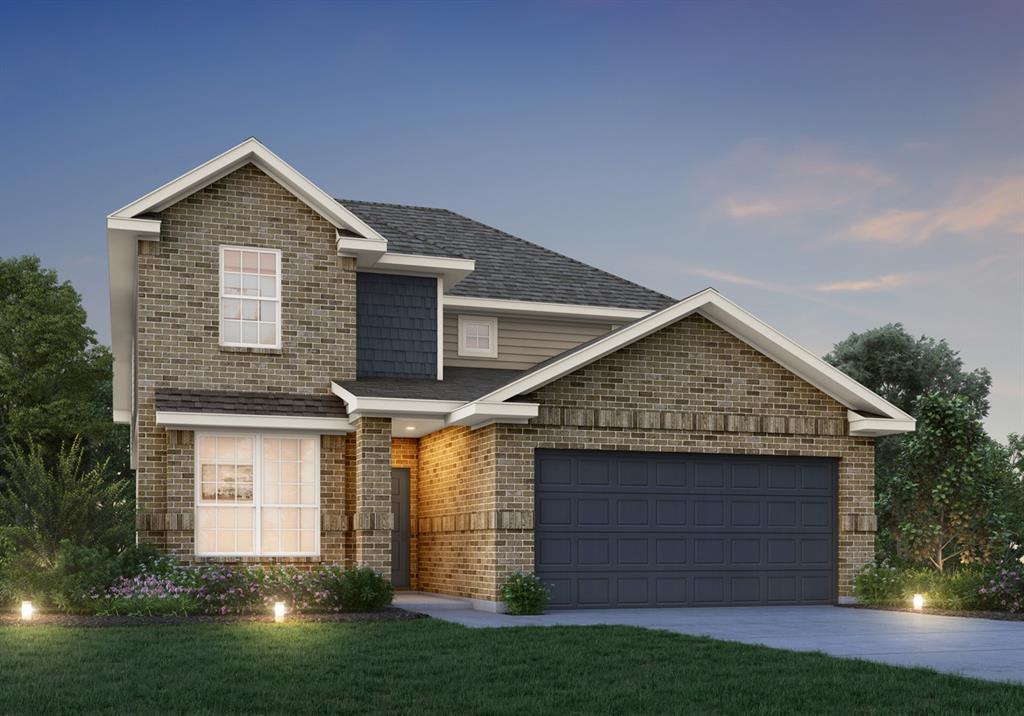
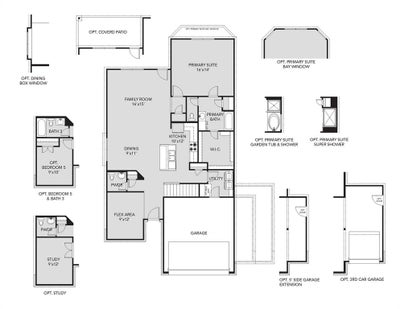
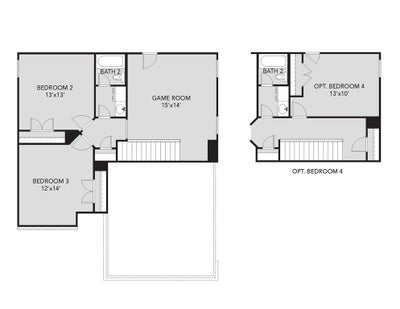
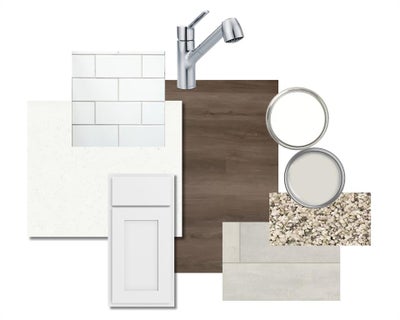
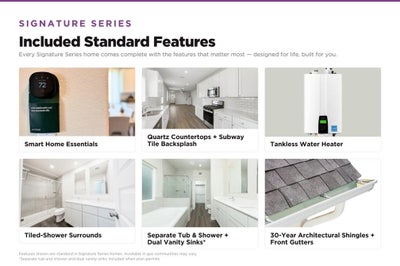
Love where you live in Deer Creek in Fort Worth, TX! Now featuring Legend’s NEW Smart Home package and Signature Design Collection! The Salerno floor plan is a spacious 2-story home with 4 bedrooms (2 down, 2 up), 3 baths, game room, and 2-car garage. This home has it all, including privacy blinds and vinyl plank flooring throughout the first-floor common areas! The first floor offers the perfect space for entertaining with an island kitchen open to expansive living and dining areas! The gourmet kitchen is sure to please with 42-inch cabinetry, silestone countertops, stainless-steel appliances, and a box window at the dining area! Retreat to the first-floor Owner's Suite featuring a beautiful bay window, double sinks with silestone countertops, a separate tub and shower, and a walk-in closet! Enjoy the great outdoors with a patio! Don’t miss your opportunity to call Deer Creek home, schedule a visit today!
Property Information
- Property type
- Residential
- Sub-type
- Single Family Residence
- Style
- Traditional
- Year built
- 2026
- Living area
- 2,235 Sq Ft
- Lot size
- 0.14 acres
- Lot dimensions
- 57x108
- Garage spaces
- 2
- Days on market
- 6
- MLS® Listing#
- 21417540
Property Features
- Interior
- Kitchen Island · Open Floorplan · Pantry · Walk-In Closet(s)
- Appliances
- Dishwasher · Disposal · Electric Cooktop · Electric Range · Electric Water Heater · Microwave
- Cooling
- Central Air
- Heating
- Electric
- Flooring
- Carpet · Vinyl
- Parking
- Garage · Garage Faces Front · Attached
- Laundry
- Electric Dryer Hookup · Washer Hookup
- Fencing
- Back Yard · Wood
- Lot features
- Subdivided
- Construction
- Brick · Fiber Cement
- Foundation
- Slab
- Roof
- Composition
- Security
- Carbon Monoxide Detector(s) · Smoke Detector(s)
- Community
- Curbs · Sidewalks
- Utilities
- Cable Available · Electricity Connected
Rooms
First
- Bedroom10 x 9
- Dining Room9 x 11
- Kitchen12 x 10
- Living Room16 x 15
- Master Bedroom16 x 14
Second
- Bedroom13 x 13
- Bedroom12 x 14
- Game Room14 x 15
Schools
- Elementary
- June W Davis
- Middle
- Crowley
- High
- North Crowley
- District
- Crowley ISD
Financial Details
- HOA
- $550 / AnnuallyAssociation: Associa PMG of North Texas
- Parcel number
- 42839848
Directions
Take 20 West, Exit S. Hulen St, Turn Left On S. Hulen St, Take Right On W. Cleburne Rd, Turn Right On Stag Lane, Turn Left onto Chital Dr

Listing Courtesy: Legend Home Corp - 888-376-0237
Presented by: Bradley Tiffan
Last Updated: 2026-10-21T00:00:00.000Z
Commute Calculator
Explore commute times from 10653 Stag Lane, Fort Worth, TX 76036.