14700 E 104th Avenue 3304Commerce City, CO 80022
Aspen Hills · Adams County
Description
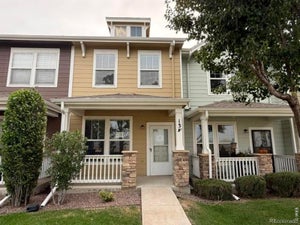
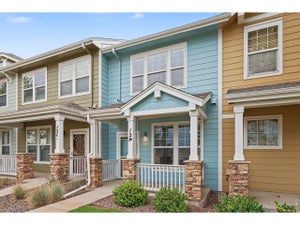
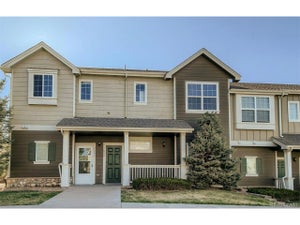
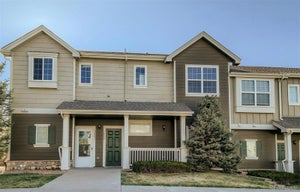
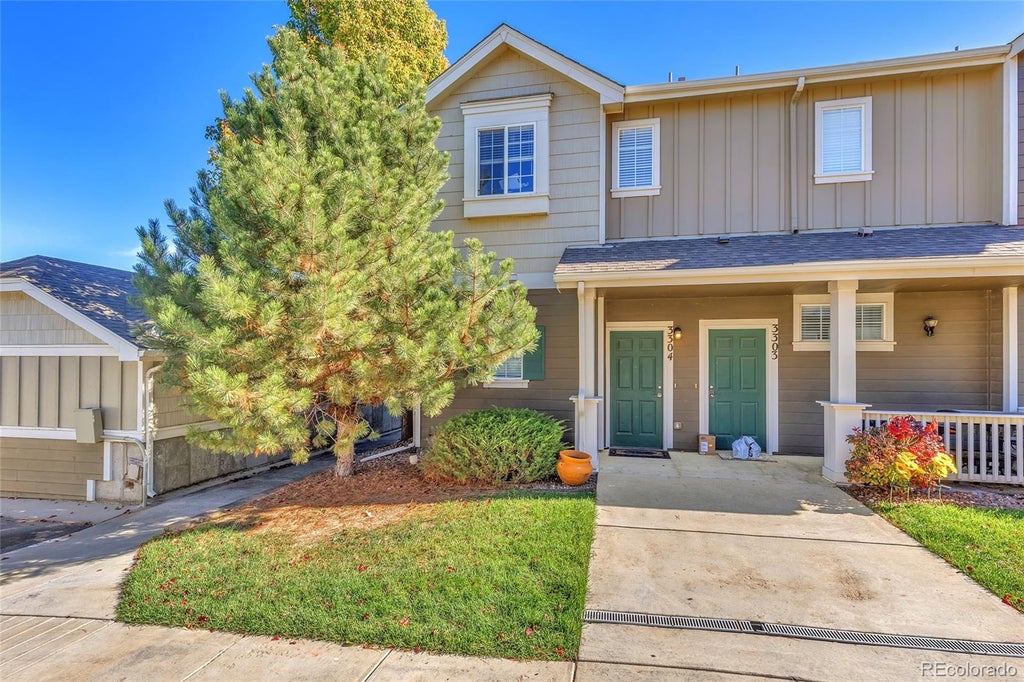
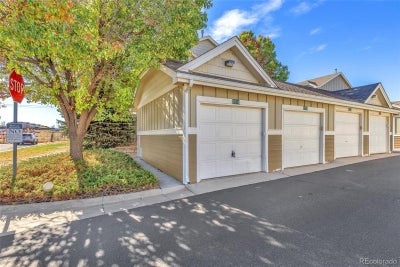
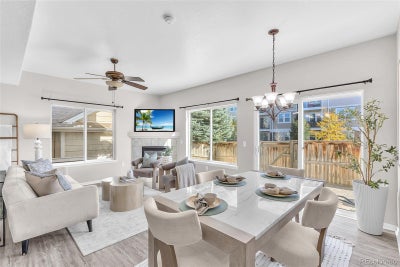
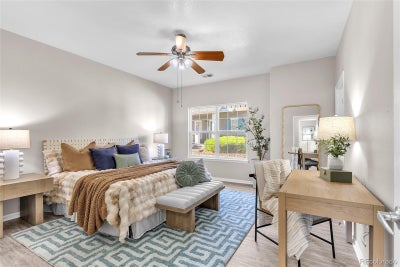
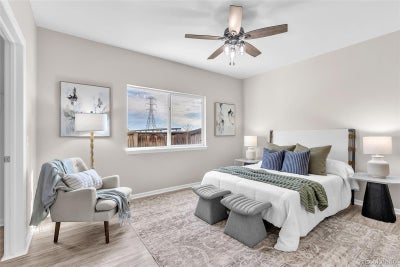
Imagine a home where life feels a little easier, mornings move a little slower, and everything you need is right at your fingertips. Welcome to low-maintenance living in this beautifully updated, main-level, end-unit ranch-style townhome in Commerce City! With your own private ground-level entrance and no stairs to navigate, this home offers the perfect combination of comfort, convenience, and everyday simplicity. Step inside to a welcoming entryway with a convenient powder room and laundry area to your left. Continue past the separate kitchen into the bright, open living and dining area, where natural light fills the space and a cozy gas fireplace creates the perfect place to unwind. Brand-new luxury vinyl plank flooring throughout gives the home a fresh, modern feel while making everyday upkeep a breeze. The kitchen features new black appliances, a breakfast bar, and a practical layout that makes meal preparation easy. Just outside, your private back patio offers a peaceful spot to enjoy your morning coffee or relax after a long day. Designed with privacy and flexibility in mind, both spacious bedrooms feature their own en-suite full bathrooms and walk-in closets. The primary suite includes dual sinks, while the secondary suite offers a single-sink full bath, creating a comfortable retreat for guests, family, or a home office. A detached one-car garage and a deeded parking space directly across from the garage add another layer of convenience. Ideally located near Tower Road with easy access to I-76, DIA, and Downtown Denver, you're just minutes from shopping, dining, parks, and Buffalo Run Golf Course. Even better? A lender credit of 1% of the purchase price is available! Whether you're ready to simplify, start fresh, or simply spend less time maintaining a home and more time enjoying life, this one makes it easy. Welcome home!
Property Information
- Property type
- Residential
- Sub-type
- Townhouse
- Structure type
- Townhouse
- Year built
- 2006
- Living area
- 1,282 Sq Ft
- Lot size
- 0.07 acres
- Garage spaces
- 1
- Parking spaces
- 2
- Ownership
- Individual
- Zoning
- Residential
- Days on market
- 7
- MLS® Listing#
- 8190048
Property Features
- Interior
- Ceiling Fan(s) · Entrance Foyer · Walk-In Closet(s) · Wired for Data
- Exterior
- Private Yard
- Appliances
- Cooktop · Dishwasher · Disposal · Microwave · Oven · Refrigerator
- Cooling
- Ceiling Fan(s) · Central Air
- Heating
- Forced Air
- Flooring
- Laminate
- Fireplace
- Living Room
- Laundry
- In Unit
- Patio
- Front Porch · Patio
- Fencing
- Fenced · Full
- Lot features
- Near Public Transit · Sprinklers In Rear
- Construction
- Brick · Cement Siding · Frame
- Roof
- Composition
- Windows
- Double Pane Windows
- Utilities
- Cable Available · Electricity Available · Electricity Connected
- Sewer
- Public Sewer
- Water source
- Public
Rooms
Main
- Bathroom Full
- Bathroom One Quarter
- Bedroom
- Dining Room
- Kitchen
- Laundry
- Living Room
Schools
- Elementary
- Second Creek
- Middle
- Otho Stuart
- High
- Prairie View
Financial Details
- HOA
- $395 / MonthlyAssociation: Aspen Hills Owners Association
- Annual taxes
- $3,763Tax year 2025
- Parcel number
- R0178690

Listing Courtesy: Compass - Denver - 720-530-3848
This publication is designed to provide information with regard to the subject matter covered. It is displayed with the understanding that the publisher and authors are not engaged in rendering real estate, legal, accounting, tax, or other professional services and that the publisher and authors are not offering such advice in this publication. If real estate, legal, or other expert assistance is required, the services of a competent, professional person should be sought. The information contained in this publication is subject to change without notice. METROLIST, INC., DBA RECOLORADO MAKES NO WARRANTY OF ANY KIND WITH REGARD TO THIS MATERIAL, INCLUDING, BUT NOT LIMITED TO, THE IMPLIED WARRANTIES OF MERCHANTABILITY AND FITNESS FOR A PARTICULAR PURPOSE. METROLIST, INC., DBA RECOLORADO SHALL NOT BE LIABLE FOR ERRORS CONTAINED HEREIN OR FOR ANY DAMAGES IN CONNECTION WITH THE FURNISHING, PERFORMANCE, OR USE OF THIS MATERIAL.
PUBLISHER'S NOTICE: All real estate advertised herein is subject to the Federal Fair Housing Act and the Colorado Fair Housing Act, which Acts make it illegal to make or publish any advertisement that indicates any preference, limitation, or discrimination based on race, color, religion, sex, handicap, familial status, or national origin.
METROLIST, INC., DBA RECOLORADO will not knowingly accept any advertising for real estate that is in violation of the law. All persons are hereby informed that all dwellings advertised are available on an equal opportunity basis.
Licensed in the state of Colorado
Data Terms of Use
The information contained in this publication is subject to change without notice. METROLIST, INC. MAKES NO WARRANTY OF ANY KIND WITH REGARD TO THIS MATERIAL, INCLUDING, BUT NOT LIMITED TO, THE IMPLIED WARRANTIES OF MERCHANTABILITY AND FITNESS FOR A PARTICULAR PURPOSE. METROLIST, INC. SHALL NOT BE LIABLE FOR ERRORS CONTAINED HEREIN OR FOR ANY DAMAGES IN CONNECTION WITH THE FURNISHING, PERFORMANCE, OR USE OF THIS MATERIAL.
 PUBLISHER'S NOTICE: All real estate advertised herein is subject to the Federal Fair Housing Act and the Colorado Fair Housing Act, which Acts make it illegal to make or publish any advertisement that indicates any preference, limitation, or discrimination based on race, color, religion, sex, handicap, familial status, or national origin.
METROLIST, INC. will not knowingly accept any advertising for real estate that is in violation of the law. All persons are hereby informed that all dwellings advertised are available on an equal opportunity basis.
©2017 METROLIST, INC. All Rights Reserved 7100 E. Belleview Ave. #110 Greenwood Village, CO 80111 USA
ALL RIGHTS RESERVED WORLDWIDE. No part of this publication may be reproduced, adapted, translated, stored in a retrieval system or transmitted in any form or by any means, electronic, mechanical, photocopying, recording, or otherwise, without the prior written permission of the publisher. The information contained herein including but not limited to all text, photographs, digital images, virtual tours, may be seeded and monitored for protection and tracking.
Commute Calculator
Explore commute times from 14700 E 104th Avenue 3304, Commerce City, CO 80022.