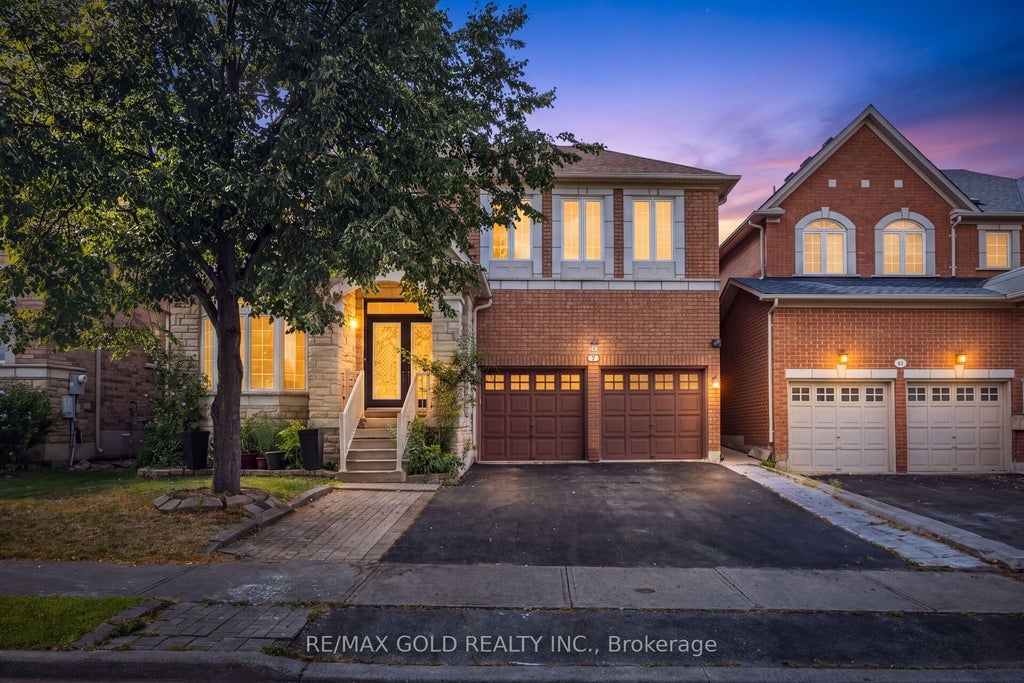
50 Northface CrescentBrampton, ON L6R 2Y2
Peel
$1,249,000List price
7Beds
5Baths
2Stories
Description
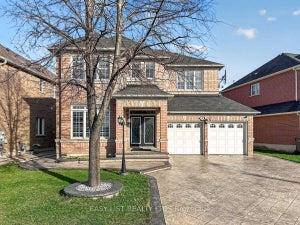
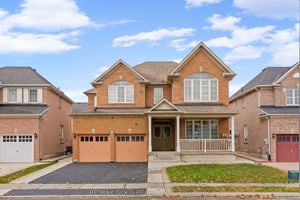
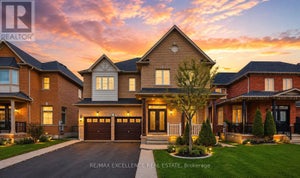
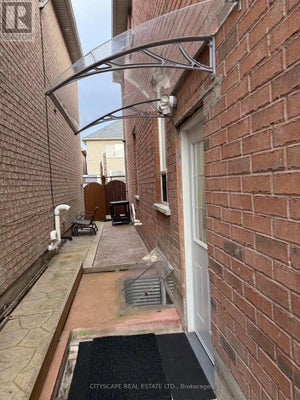
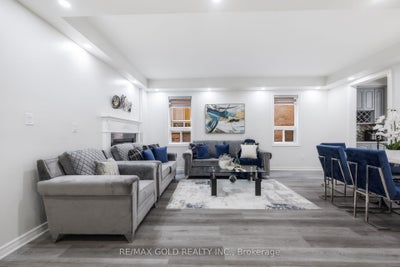
Welcome Home! Stunning detached 2-storey home offering 4,400+ sq. ft. of living space, featuring 5+2 bedrooms, 5 bathrooms, and a legal 2-bedroom basement apartment. Spacious main floor with separate living & family rooms, office/den, upgraded modern kitchen, breakfast area with walkout to the backyard, and high-end finishes throughout. Two separate laundry areas make this home ideal for large or multi-generational families. Excellent opportunity for rental income or extended family living in a growing neighbourhood. Don't miss this incredible opportunity!
Property Information
- Property type
- Residential
- Sub-type
- Single Family Residence
- Style
- 2-Storey
- Stories
- 2
- Lot dimensions
- 13.7x26.3
- Parking spaces
- 6
- MLS® Listing#
- W13701952
Property Features
- Interior
- Other
- Cooling
- Central Air
- Heating
- Natural Gas · Forced Air
- Basement
- Apartment
- Pool
- None
- Parking
- Private · Attached
- Lot features
- Irregular Lot
- Construction
- Brick
- Roof
- Asphalt
- Utilities
- Cable Available
Financial Details
- Annual taxes
- $7,712Tax year 2025
- Parcel number
- 142211459
Directions
Airport/Countryside/Eagle Plains Drive
Information located on this site is from sources believed to be reliable but should not be relied upon without verification. The Ottawa Real Estate Board assumes no responsibility for its accuracy. The trademarks MLS®, Multiple Listing Service® and the associated logos are owned by The Canadian Real Estate Association (CREA) and identify the quality of services provided by real estate professionals who are members of CREA. The trademarks REALTOR®, REALTORS®, and the REALTOR® logo are controlled by CREA and identify real estate professionals who are members of CREA.F119
Commute Calculator
Explore commute times from 50 Northface Crescent, Brampton, ON L6R 2Y2.