




38 Cahoon Rd 38Wareham, MA 02558
Plymouth County
Description
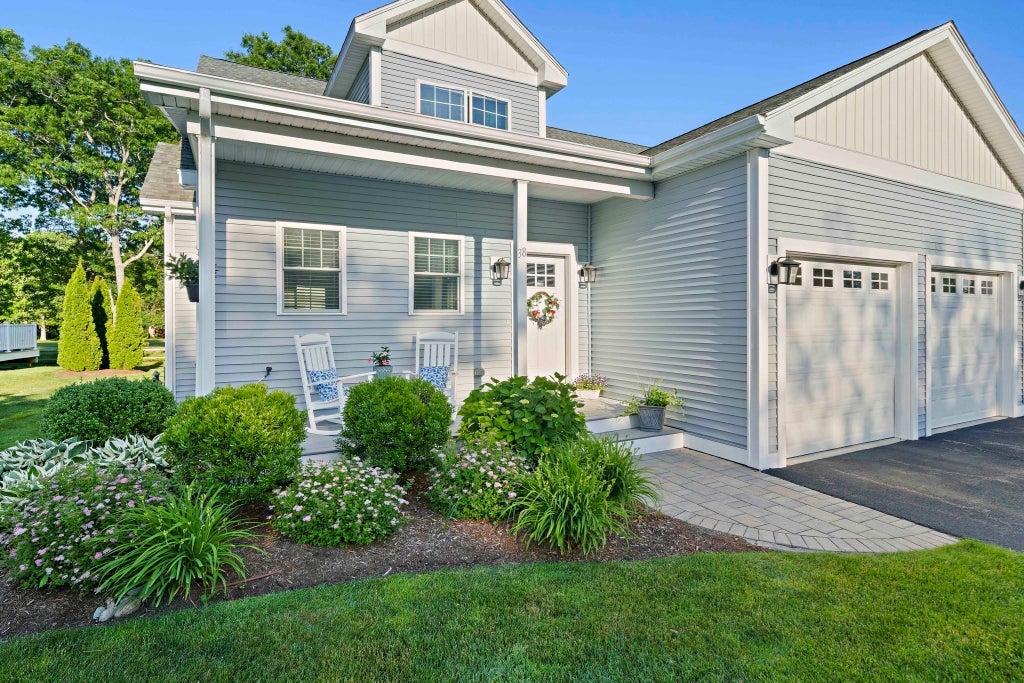
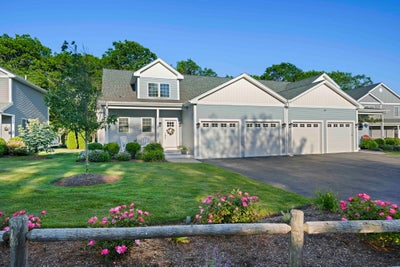
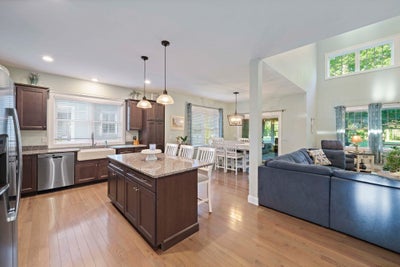
Welcome to Windward Pines at Bay Pointe Club, where upscale, low-maintenance living meets privacy. Amazing near Cape | without going over the bridge | PLUS golf-lifestyle! This spacious and largest "Windward" townhome offers 2 bedrooms PLUS a den, 2.5 baths, & overlooks the 6th fairway from a custom stone patio & sunroom. The desirable first-floor primary features custom closets, a spa-like bath w/ soaking tub & custom shower. The beautifully appointed kitchen showcases a large center island, farmhouse sink, SS appliances, custom cabinetry, & quality finishes throughout. Hardwood floors flow through the sun-filled, open-concept living area with soaring cathedral ceilings & fireplace. Relax year-round in the sunroom or entertain on the private, fenced stone patio w/ peaceful golf course views & mature trees providing added privacy. Upstairs offers a spacious guest bedroom, versatile den or home office, full bath, and abundant unfinished storage. BONUS: 2-car garage, FHA heat, gas cooking, Jacuzzi hookup, unbeatable location minutes from beaches, the Canal & more.
Property Information
- Property type
- Residential
- Sub-type
- Condominium
- Structure type
- Townhouse
- Year built
- 2020
- Stories
- 2
- Living area
- 2,238 Sq Ft
- Garage spaces
- 2
- Parking spaces
- 4
- Zoning
- RES
- Days on market
- 45
- MLS® Listing#
- 73561558
Property Features
- Interior
- Open Floorplan · Master Downstairs · Pantry · Walk-In Closet(s) · Cathedral Ceiling(s) · Vaulted Ceiling(s) · Ceiling Fan(s)
- Exterior
- Rain Gutters
- Appliances
- Range · Dishwasher · Microwave · Refrigerator
- Cooling
- Central Air · Zoned
- Heating
- Natural Gas · Forced Air · Zoned
- Flooring
- Wood · Carpet · Hardwood
- Fireplace
- Family Room
- Parking
- Attached · Garage Door Opener · Off Street · Common · Paved · Garage
- Patio
- Enclosed · Screened · Patio · Porch
- Lot features
- Landscaped
- Construction
- Frame
- Roof
- Shingle
- Windows
- Insulated Windows
- Community
- Park
- Sewer
- Public Sewer
- Water source
- Public
Rooms
First
- Bathroom 111x9
- Bathroom 26x6
Second
- Bathroom 39x6
- Bedroom 213x15
- Bedroom 310x12
- Office10x12
Main
- Dining Room11x13
- Family Room15
- Kitchen20x13
- Master Bedroom13x23
Financial Details
- HOA
- $490 / Monthly
- Annual taxes
- $6,398Tax year 2026
- Assessed value
- $747,400
- Parcel number
- M:0002 B:0000 L:1004W38,5073283
Directions
Onset Ave to Bay Pointe Dr right to Cahoon Rd
Listing Courtesy: The Firm - 7819243205
Presented by: Kristen M. Dailey
Wareham Market Statistics
How this home compares to 94 active listings in Wareham, MA
| Wareham median | This listing | |
|---|---|---|
| Median listing price | $547,368 | $789,900 |
| Median days on market | 38 | 45 |
| Median Sq Ft | 1,416 | 2,238 |
| Median price / Sq Ft | $393 | $353 |
Market statistics compiled from active EXIT Realty® and MLS listings in Wareham, MA.
Commute Calculator
Explore commute times from 38 Cahoon Rd 38, Wareham, MA 02558.
More homes to consider
View similar homes View nearby homes



Similar Home Values
Comparable nearby listings and their asking prices.
| Address | Price | Beds | Baths | Sq Ft |
|---|---|---|---|---|
| 5 Jetty Ct 5, Wareham, MA | $785,000 | 2 | 2 | 1,658 |
| 34 Cahoon Rd 34, Wareham, MA | $799,000 | 3 | 3 | 2,188 |
| 5 Jetty Ct, Wareham, MA | $785,000 | 2 | 2 | 1,658 |
| 47 Nanumett Street, Onset, MA | $799,000 | 3 | 2 | 1,671 |
Connect with a Local Real Estate Expert


