

38 Cahoon Rd 38Wareham, MA 02558
Plymouth County
Description
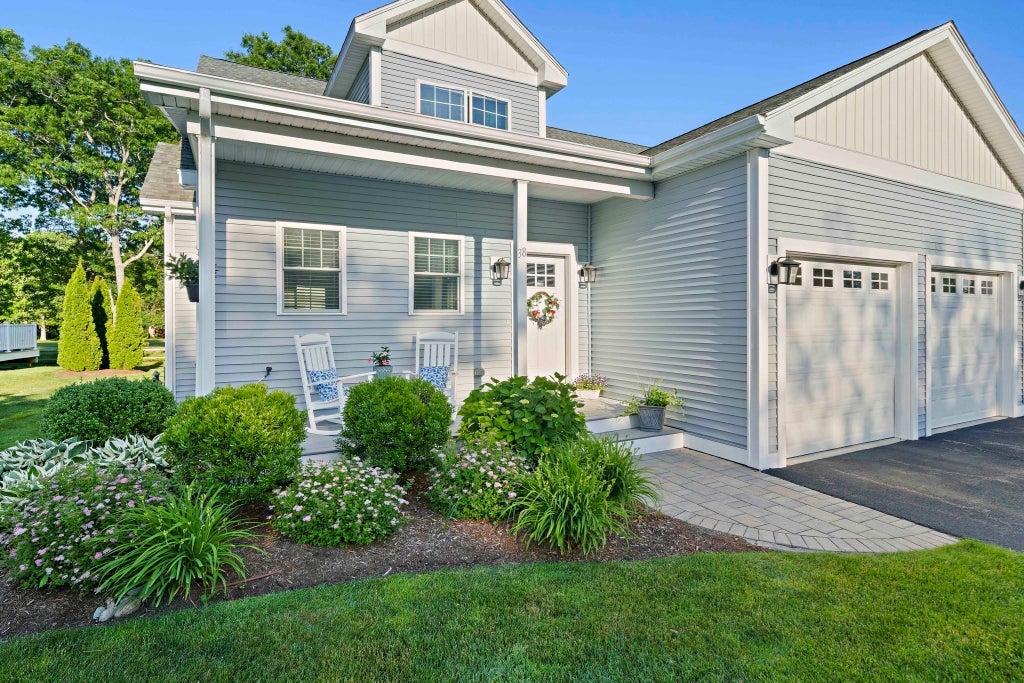
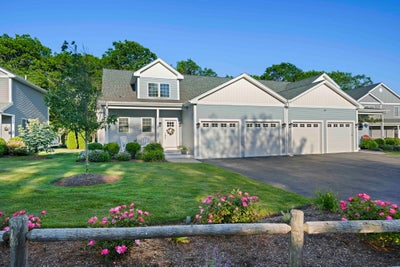
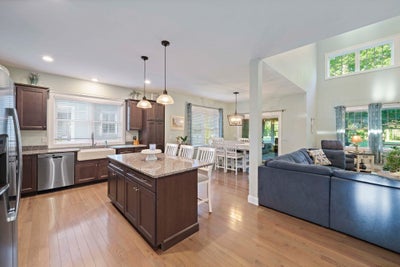
Welcome to Windward Pines at Bay Pointe Club, where upscale, low-maintenance living meets privacy. Amazing near Cape | without going over the bridge | PLUS golf-lifestyle! This spacious and largest "Windward" townhome offers 2 bedrooms PLUS a den, 2.5 baths, & overlooks the 6th fairway from a custom stone patio & sunroom. The desirable first-floor primary features custom closets, a spa-like bath w/ soaking tub & custom shower. The beautifully appointed kitchen showcases a large center island, farmhouse sink, SS appliances, custom cabinetry, & quality finishes throughout. Hardwood floors flow through the sun-filled, open-concept living area with soaring cathedral ceilings & fireplace. Relax year-round in the sunroom or entertain on the private, fenced stone patio w/ peaceful golf course views & mature trees providing added privacy. Upstairs offers a spacious guest bedroom, versatile den or home office, full bath, and abundant unfinished storage. BONUS: 2-car garage, FHA heat, gas cooking, Jacuzzi hookup, unbeatable location minutes from beaches, the Canal & more.
Property Information
- Property type
- Residential
- Sub-type
- Condominium
- Structure type
- Townhouse
- Year built
- 2020
- Stories
- 2
- Living area
- 2,238 Sq Ft
- Garage spaces
- 2
- Parking spaces
- 4
- Zoning
- RES
- Days on market
- 45
- MLS® Listing#
- 73561558
Property Features
- Interior
- Open Floorplan · Master Downstairs · Pantry · Walk-In Closet(s) · Cathedral Ceiling(s) · Vaulted Ceiling(s) · Ceiling Fan(s)
- Exterior
- Rain Gutters
- Appliances
- Range · Dishwasher · Microwave · Refrigerator
- Cooling
- Central Air · Zoned
- Heating
- Natural Gas · Forced Air · Zoned
- Flooring
- Wood · Carpet · Hardwood
- Fireplace
- Family Room
- Parking
- Attached · Garage Door Opener · Off Street · Common · Paved · Garage
- Patio
- Enclosed · Screened · Patio · Porch
- Lot features
- Landscaped
- Construction
- Frame
- Roof
- Shingle
- Windows
- Insulated Windows
- Community
- Park
- Sewer
- Public Sewer
- Water source
- Public
Rooms
First
- Bathroom 111x9
- Bathroom 26x6
Second
- Bathroom 39x6
- Bedroom 213x15
- Bedroom 310x12
- Office10x12
Main
- Dining Room11x13
- Family Room15
- Kitchen20x13
- Master Bedroom13x23
Financial Details
- HOA
- $490 / Monthly
- Annual taxes
- $6,398Tax year 2026
- Assessed value
- $747,400
- Parcel number
- M:0002 B:0000 L:1004W38,5073283
Directions
Onset Ave to Bay Pointe Dr right to Cahoon Rd
Listing Courtesy: The Firm - 7819243205
Presented by: Kristen M. Dailey
Commute Calculator
Explore commute times from 38 Cahoon Rd 38, Wareham, MA 02558.