
357 Lake Vista DriveStatham, GA 30666
The Georgia Club · Barrow County
Description
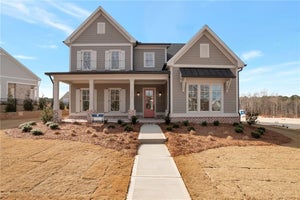
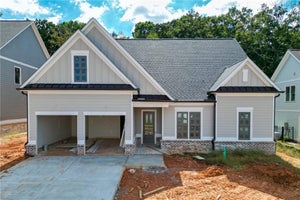
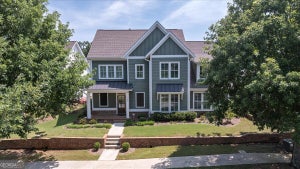
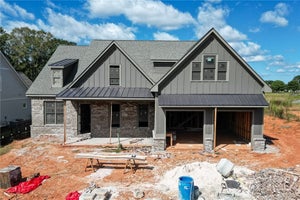
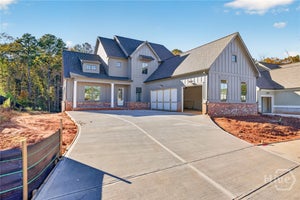
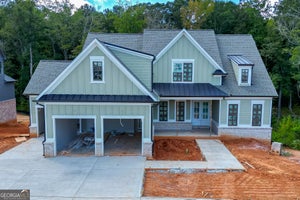
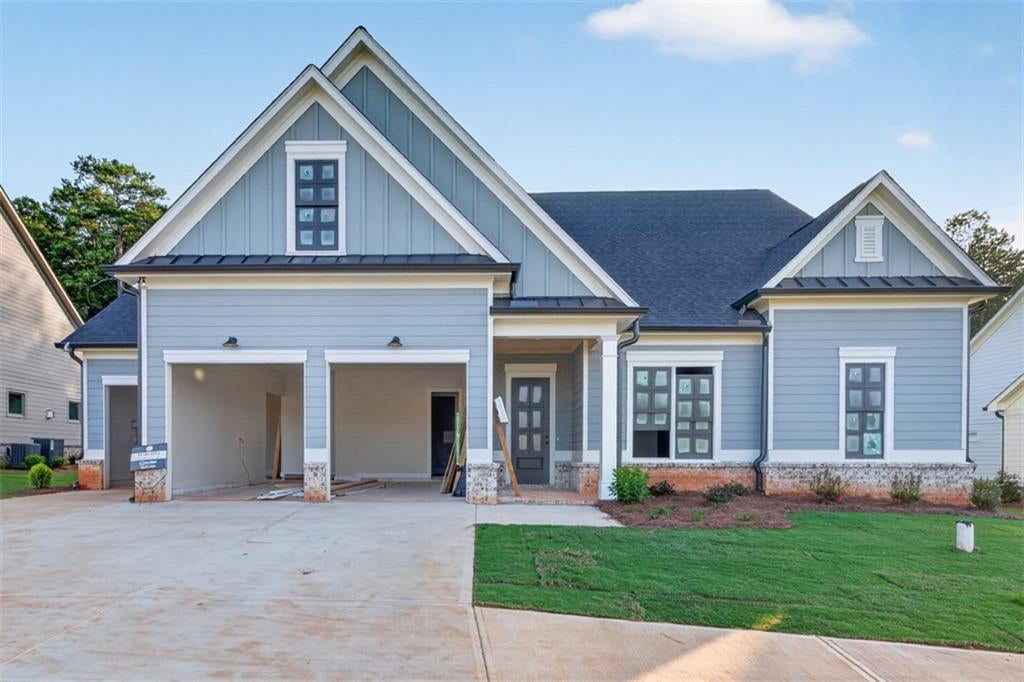
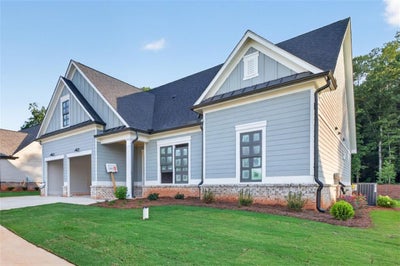
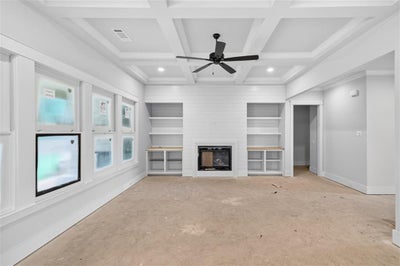
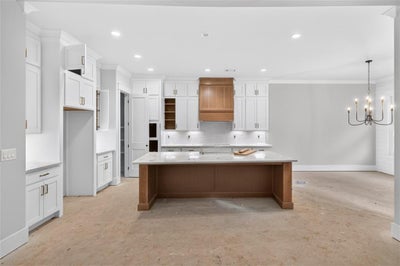
The Georgia Club, "Lot 21- Walker A plan with a 3-car garage." This gorgeous 4-bedroom, 3 bath ranch plan is exactly what you're looking for! Located in the gated and amenity-rich golf community, The Georgia Club. This new construction home is loaded with bonus features like an upgraded SDL window package, extensive trim throughout, front porch pavers, an irrigation system, Mohawk Revwood flooring, KitchenAid appliances, and an upgraded lighting/plumbing/hardware package. The spacious gourmet kitchen overlooks the inviting family room, which features a coffered ceiling with crown molding, shiplap, a brick fireplace with cedar mantle, and built-in custom cabinetry. The kitchen features premium cabinetry with soft-close doors and drawers, an oversized island, quartz countertops, stainless steel appliances, under-cabinet lighting, custom tile backsplash, farmhouse sink, and an expansive walk-in pantry with built-in shelving. Additional features include 10-foot ceilings on the main floor, a mudroom/drop zone, a laundry room with cabinets, and utility sink. The spacious primary bedroom offers a primary bath retreat with a tiled walk-in super shower, quartz countertops, custom tilework, frameless glass, upgraded cabinetry, and dual vanities. Additionally, there are two secondary bedrooms on the main level, along with another full bathroom. Upstairs, you will find the fourth bedroom/bonus room, complete with a full bathroom and a walk-in closet. The covered back porch is complete with an outdoor fireplace and cedar mantle. With an opportunity to purchase a membership to The Georgia Club, you will be awarded access to resort-style activities and amenities like swimming, tennis, pickleball, fitness, golf, restaurant, pro shop, kids’ club, golf simulators, and more. The estimated completion date is late summer 2026. Ask about our special preferred lender incentives!
Property Information
- Property type
- Residential
- Sub-type
- Single Family Residence
- Style
- Ranch
- Year built
- 2026
- Building area
- 2,549 Sq Ft
- Lot size
- 0.23 acres
- Lot dimensions
- x
- Garage spaces
- 3
- Days on market
- 70
- MLS® Listing#
- 7831277
Property Features
- Interior
- Eat-in Kitchen · Pantry · Kitchen Island · Coffered Ceiling(s) · Double Vanity · Entrance Foyer · High Speed Internet · Tray Ceiling(s) · Walk-In Closet(s) · Master Downstairs
- Exterior
- Other
- Appliances
- Dishwasher · Disposal · Double Oven · Gas Cooktop · Gas Water Heater · Microwave · Range Hood
- Cooling
- Ceiling Fan(s) · Central Air
- Heating
- Central · Natural Gas
- Flooring
- Carpet · Ceramic Tile · Laminate · Tile
- Fireplace
- Factory Built · Gas Log · Outside
- Basement
- None
- Pool
- None
- Parking
- Attached · Driveway · Garage · Garage Door Opener · Garage Faces Front · Kitchen Level
- Laundry
- In Hall · Laundry Room · Main Level · Upper Level
- Patio
- Covered · Front Porch · Rear Porch
- Fencing
- None
- Lot features
- Back Yard · Landscaped · Level
- Construction
- Other
- Foundation
- Slab
- Roof
- Composition
- Windows
- Double Pane Windows · Insulated Windows
- Security
- Smoke Detector(s)
- Other structures
- None
- Community
- Clubhouse · Fitness Center · Gated · Golf · Playground · Pool · Tennis Court(s)
- Utilities
- Cable Available · Electricity Available · Natural Gas Available · Phone Available · Sewer Available · Underground Utilities · Water Available
- Sewer
- Public Sewer
- Water source
- Public
Schools
- Elementary
- Bethlehem - Barrow
- Middle
- Haymon-Morris
- High
- Apalachee
Financial Details
- HOA
- $558 / Quarterly
- Annual taxes
- $948Tax year 2025
- Parcel number
- XX121J 021
Directions
From Athens: HWY 316 W, Left on Craft Rd, stay straight at the stop sign on Barber Creek Rd, through the gate, straight on Georgia Club Drive. Second Exit on the roundabout to Lake Vista Drive. From Atlanta: Take HWY 316 E, Right on Craft Rd, straight at the stop sign on Barber Creek Rd, through the gate, straight on Georgia Club Drive. Second Exit on the roundabout to Lake Vista Drive.
Open Houses
- 11:00 AM–6:00 PMAdd to calendar
- 11:00 AM–6:00 PMAdd to calendar
- 11:00 AM–6:00 PMAdd to calendar

Listing Courtesy: Hill Wood Realty, LLC. - 770-822-2499
Last Updated: 2026-09-03T00:00:00.000Z
Commute Calculator
Explore commute times from 357 Lake Vista Drive, Statham, GA 30666.