5137 Route 108Millerton, NB E1V 5B7
Description
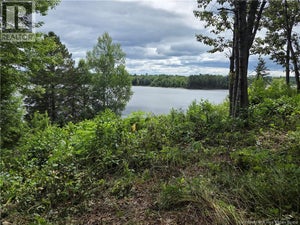
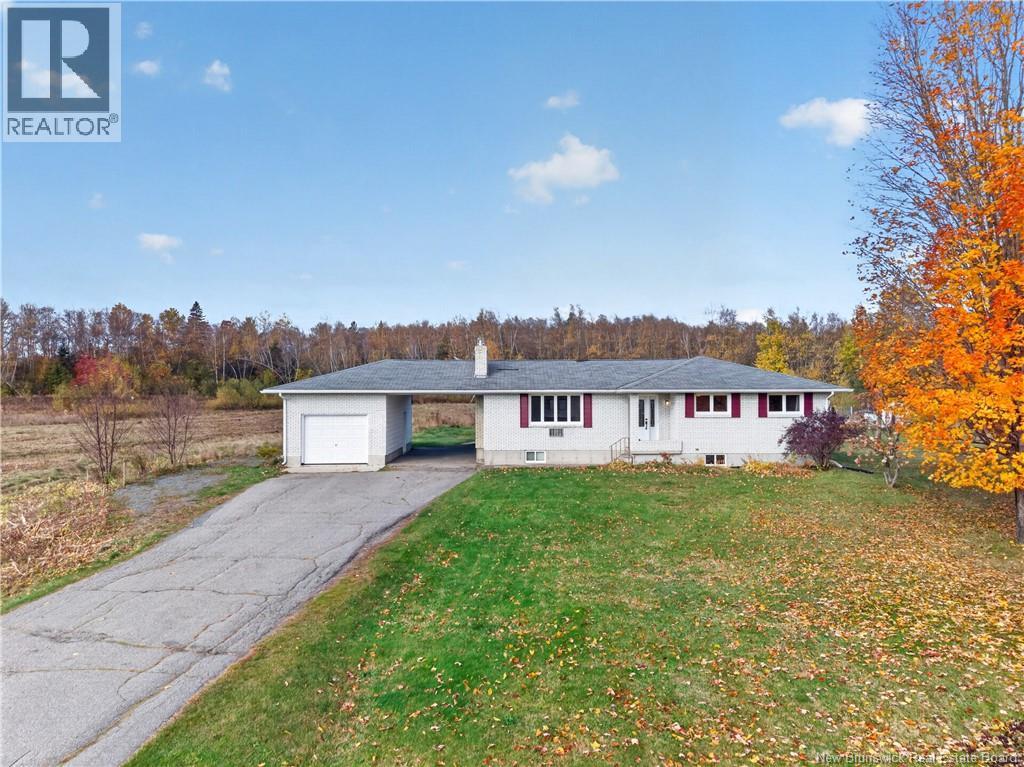
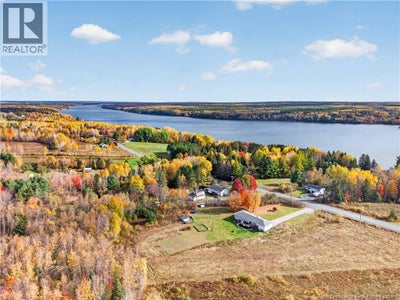
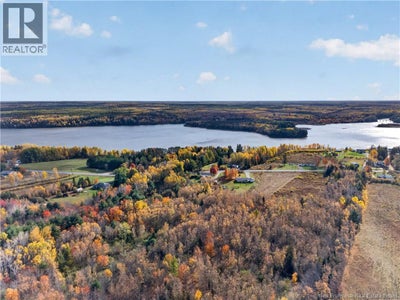
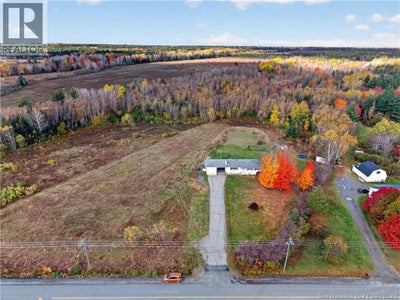
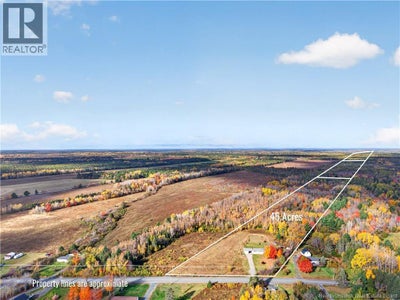
A rare combination of private recreational acreage and substantial mortgage assistance, located just moments from town! Resting on 45 expansive acres with 335 feet of frontage and instant access to ATV and snowmobile trails, this updated property caters to homeowners and investors alike. The main living level features three bedrooms, a tastefully renovated bathroom, and a modern kitchen opening onto an expansive back deck built for outdoor dining. Downstairs offers exceptional secondary accommodations with a self-contained lower-level suite highlighting two large non-conforming bedrooms, private access, full kitchen, independent laundry, and a separate deck. Key mechanical and structural advantages include energy-efficient ductless mini-split heating and cooling, an installed radon mitigation setup, a multi-stage charcoal water filtration system with UV purification, and a covered breezeway to the detached single garage. Whether you are seeking a turnkey in-law suite, rental revenue, or land to roam near Millerton School, this turnkey acreage package stands out in the market. Call your favorite REALTOR® to book your private showing today! (id:31684)
Property Information
- Property type
- Residential
- Sub-type
- Single Family Residence
- Structure type
- House
- Year built
- 1975
- Living area
- 2,194 Sq Ft
- Lot size
- 45.44 acres
- Lot dimensions
- 45.44
- Ownership
- Freehold
- Listing #
- NB149963
Property Features
- Exterior
- Balcony
- Cooling
- Heat Pump
- Heating
- Baseboard · Heat Pump · Electric
- Flooring
- Tile · Laminate
- Parking
- Garage · Detached
- Construction
- Brick
- Water source
- Well
Rooms
Basement
- 3pc Bathroom6'2'' x 8'8''
- Bedroom11'6'' x 15'9''
- Bedroom10'4'' x 13'9''
- Dining Room8'4'' x 15'7''
- Family Room10'11'' x 15'9''
- Kitchen10'11'' x 11'6''
- Laundry6'2'' x 6'4''
- Utility Room11'6'' x 11'6''
Main level
- Primary Bedroom10'4'' x 11'11''
- 4pc Bathroom6'11'' x 10'9''
- Bedroom10'9'' x 10'4''
- Bedroom8'4'' x 11'11''
- Dining Room10'9'' x 9'9''
- Kitchen10'9'' x 14'0''
- Living Room11'8'' x 18'11''
Financial Details
- Annual taxes
- $2,547
- Parcel number
- 40064297
Directions
From Miramichi, take Highway 8 South toward Fredericton. Take the exit for Route 108 / Derby Junction and continue approximately 6.4 km along Route 108. Property is on the right at civic #5137

Listing Courtesy: Keller Williams Capital Realty (M)
Data Terms of Use
This website is operated by EXIT Realty Specialists, a brokerage who is a member of The Canadian Real Estate Association (CREA). The content on this website is owned or controlled by CREA. By accessing this website, the user agrees to be bound by these terms of use as amended from time to time, and agrees that these terms of use constitute a binding contract between the user, EXIT Realty Specialists, and CREA.
Copyright
The content on this website is protected by copyright and other laws, and is intended solely for the private, non-commercial use by individuals. Any other reproduction, distribution or use of the content, in whole or in part, is specifically prohibited. Prohibited uses include commercial use, “screen scraping”, “database scraping”, and any other activity intended to collect, store, reorganize or manipulate the content of this website.
Trademarks
REALTOR®, REALTORS®, and the REALTOR® logo are certification marks that are owned by REALTOR® Canada Inc. and licensed exclusively to The Canadian Real Estate Association (CREA). These certification marks identify real estate professionals who are members of CREA and who must abide by CREA’s By-Laws, Rules, and the REALTOR® Code. The MLS® trademark and the MLS® logo are owned by CREA and identify the professional real estate services provided by members of CREA.
Liability and Warranty Disclaimer
The information contained on this website is based in whole or in part on information that is provided by members of CREA, who are responsible for its accuracy. CREA reproduces and distributes this information as a service for its members, and assumes no responsibility for its completeness or accuracy.
Amendments
EXIT Realty Specialists may at any time amend these Terms of Use by updating this posting. All users of this site are bound by these amendments should they wish to continue accessing the website, and should therefore periodically visit this page to review any and all such amendments.
Commute Calculator
Explore commute times from 5137 Route 108, Millerton, NB E1V 5B7.