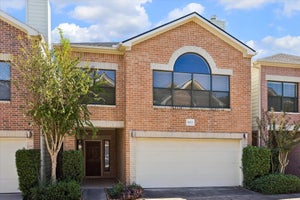
9814 RiddlelinkHouston, TX 77025
Contemporary Plaza Sec 04 · Harris County
Description
Ideally located just off the South Loop, this spacious, energy-efficient two-story home is minutes from Medical Center/Downtown/the Galleria/NRG Stadium. Never flooded, it features a bright, open layout with high ceilings, hardwood flooring and kitchen/living and fireplace on first floor, and access to a private deck with an included playset. The kitchen offers stainless steel appliances, granite countertops, a large island with breakfast bar, and a spacious walk-in pantry. Upstairs, the generous primary suite features high ceilings, two walk-in closets, dual vanities, a soaking tub, and separate shower. Two additional bedrooms with walk-in closets, a game room, full bath, and laundry area complete the second floor. Additional highlights: Gated community, two-car garage with storage space, driveway parking, a 2020 zoned HVAC system with Nest thermostat. TV Projector and mesh-network equipment, and all appliances included. HOA INCLUDES WATER. Interactive 3D tour and floorplan online.
Property Information
- Property type
- Residential
- Sub-type
- Single Family Residence
- Style
- Contemporary/Modern
- Year built
- 2005
- Living area
- 2,398 Sq Ft
- Lot size
- 0.05 acres
- Lot dimensions
- 74.25 x 28.66
- Garage spaces
- 2
- Parking spaces
- 2
- Ownership
- Full Ownership
- Days on market
- 121
- MLS® Listing#
- 52285641
Property Features
- Interior
- Walk-In Closet(s) · Breakfast Bar · Kitchen Island · Pantry · Entrance Foyer · Granite Counters · Tile Counters · Double Vanity · Soaking Tub · Smart Thermostat
- Appliances
- Disposal · Electric Oven · Oven · Microwave · Gas Cooktop · Dishwasher · Dryer · Refrigerator · Washer
- Cooling
- Ceiling Fan(s) · Electric
- Heating
- Natural Gas
- Flooring
- Carpet · Tile · Wood
- Fireplace
- Wood Burning
- Parking
- Attached · Additional Parking · Garage Door Opener · Electric Vehicle Charging Station(s) · Workshop in Garage · Electric Gate
- Laundry
- Electric Dryer Hookup · Gas Dryer Hookup · Washer Hookup
- Patio
- Patio
- Fencing
- Back Yard
- Lot features
- Back Yard · Subdivided
- Construction
- Brick · Cement Siding
- Foundation
- Slab
- Roof
- Composition
- Windows
- Window Coverings · Low Emissivity Windows
- Community
- Curbs
- Sewer
- Public Sewer
- Water source
- Public
Rooms
First
- Exterior Porch/Balcony18'7" x 12'3"
- Dining Room13'3" x 11'
- Kitchen17'7" x 10' 6"
- Living Room19'10" x 16'
Second
- Bathroom7'8" x 7'10"
- Bedroom11'11" x 11'3"
- Bedroom12'5" x 11'10"
- Game Room13'7" x 13'3"
- Master Bathroom9'10" x 11'5"
- Master Bedroom17' 9"x 20'
Schools
- Elementary
- Shearn Elementary School
- Middle
- Pershing Middle School
- High
- Madison High School (Houston)
Financial Details
- HOA
- $125 / Monthly
- Annual taxes
- $7,376Tax year 2025
- Parcel number
- 1228190010013
Directions
610 loop on southwest side of town, south on Stella Link, East on Link Valley, driveway gate on Right. Park outside gate and walk into community, or park right infront of the garage.
Listing Courtesy: Golshan Realty - 7134433255
Last Updated: 2026-07-23T00:00:00.000Z
Commute Calculator
Explore commute times from 9814 Riddlelink, Houston, TX 77025.