6653 Dublin LanePendleton, NY 14094
Meadows/Pendleton Ph 3 · Niagara County
Description
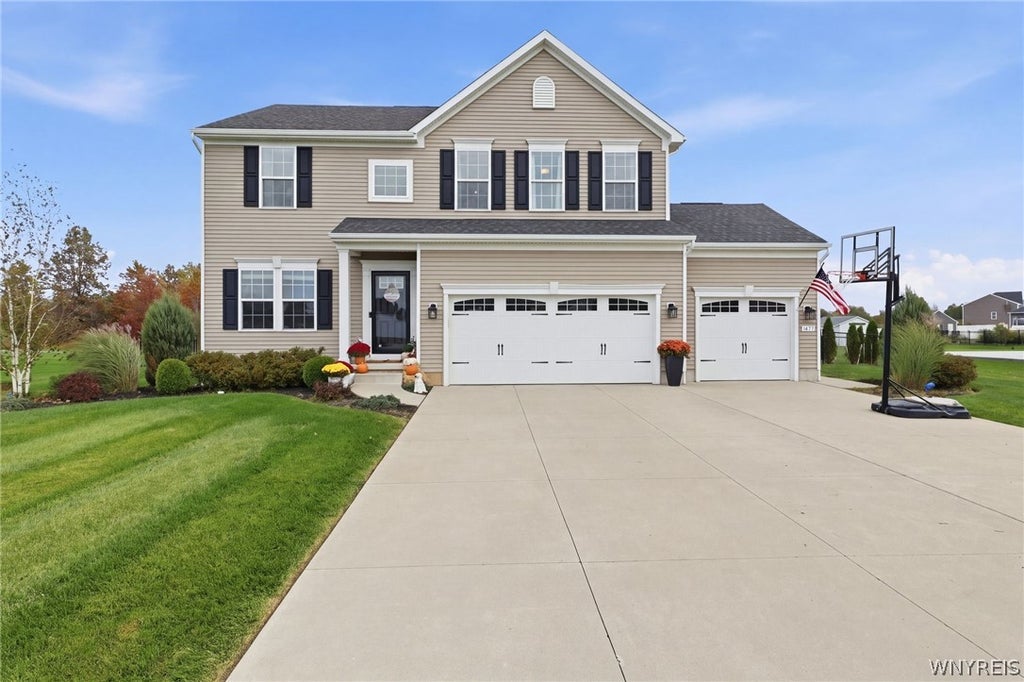
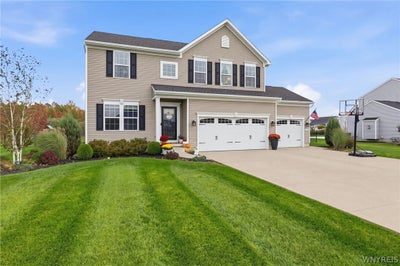
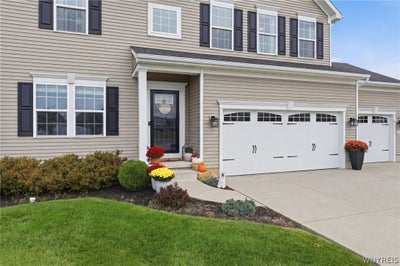
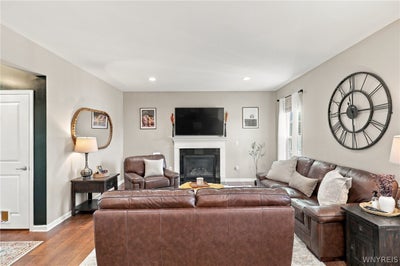
Welcome to 6653 Dublin Lane in Pendleton’s Starpoint School District! Built in 2017, this four-bedroom home offers 2,469 square feet, two full bathrooms, two half baths, and inviting spaces for everyday living and entertaining. Beautiful landscaping and a three-car garage create a welcoming first impression. Inside, the open kitchen and living area features white cabinetry, stainless steel appliances, a center island with seating, and a pantry. An adjoining dining area provides space to gather, while generous windows bring in natural light. Upstairs, four bedrooms are complemented by a beautifully organized walk-in closet with built-in shelving and drawers. The finished basement features a custom wet bar, quartz-topped bar and island, and a comfortable lounge area with a fireplace. Outside, enjoy a heated in-ground Gunite pool with quartz finish, a sun shelf and diving board, aggregate concrete surround, and dedicated pool fencing. The wraparound composite deck overlooks the backyard and wooded backdrop, creating an inviting setting for outdoor dining and relaxing. A concrete driveway and custom-built 16-by-20-foot shed with a concrete foundation add convenience and storage. Additional features include a 16-zone irrigation system, central air, tankless water heater, and generator hookup. From summer pool days to cozy evenings downstairs, this home offers spaces to enjoy throughout the year!
Property Information
- Property type
- Residential
- Sub-type
- Single Family Residence
- Style
- Colonial
- Year built
- 2017
- Stories
- 2
- Living area
- 2,469 Sq Ft
- Lot size
- 0.57 acres
- Lot dimensions
- 100X249
- Garage spaces
- 3
- Days on market
- 8
- MLS® Listing#
- B1723331
Property Features
- Interior
- Wet Bar · Entrance Foyer · Eat-in Kitchen · Kitchen Island · Pantry
- Appliances
- Dishwasher · Gas Oven · Gas Range · Gas Water Heater · Microwave · Refrigerator · Tankless Water Heater · Water Heater
- Cooling
- Central Air
- Heating
- Natural Gas · Forced Air
- Flooring
- Carpet · Hardwood · Varies
- Basement
- Full · Finished · Sump Pump
- Pool
- In Ground · Outdoor Pool · Private
- Parking
- Attached · Garage · Concrete
- Laundry
- In Basement
- Patio
- Deck
- Fencing
- Fenced · Full
- Lot features
- Rectangular Lot
- Construction
- Vinyl Siding
- Other structures
- Shed(s) · Storage
- Utilities
- Sewer Connected · Water Connected
- Water source
- Public
Financial Details
- Annual taxes
- $11,342
- Assessed value
- $274,400
- Parcel number
- 293200-150-004-0002-079-000
Directions
Campbell Blvd. to Dublin or your favorite GPS.

Listing Courtesy: Howard Hanna WNY Inc. - 716-260-8475
Presented by: Danielle Clements
IDX information is provided exclusively for consumers' personal, non-commercial use and may not be used for any purpose other than to identify prospective properties consumers may be interested in purchasing. This data is deemed reliable by is not guaranteed accurate by the MLS.
© 2026 CNYIS, Inc., GENRIS and WNYREIS All rights reserved.
 Fair Housing Notice
Last Updated: 2026-10-20T00:00:00.000Z
Commute Calculator
Explore commute times from 6653 Dublin Lane, Pendleton, NY 14094.