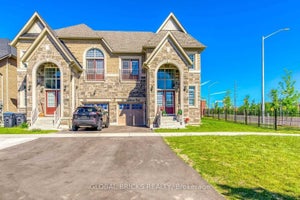
52 Ringway RoadBrampton, ON L7A 4T3
Peel
Description
Elegant 4 Bed, 4 Bath Detached Home Backing Onto a Peaceful Ravine in a Sought-After Neighbourhood. Thoughtfully Upgraded Throughout, Featuring a Formal Living and Dining Area, Plus a Cozy Family Room with Gas Fireplace. The Kitchen Offers Plenty of Storage, Stainless Steel Appliances, a Stylish Backsplash, Breakfast Area, and a Walk-In Pantry. Enjoy 9-foot ceilings on the Main Floor with Upgraded 8-foot doors and Smooth Ceilings Throughout. Hardwood Flooring and Oak Stairs Add a Touch of Sophistication. The Primary Bedroom Offers a Private Retreat with a 4-Piece Ensuite and Double Closet. Third Bedroom Includes a Walkout Balcony. A Must-See Home!
Property Information
- Property type
- Residential Lease
- Sub-type
- Single Family Residence
- Style
- 2-Storey
- Stories
- 2
- Parking spaces
- 2
- MLS® Listing#
- W14144184
Property Features
- Appliances
- Water Heater
- Cooling
- Central Air
- Heating
- Natural Gas · Forced Air
- Basement
- None
- Pool
- None
- Parking
- Private
- Construction
- Stucco · Brick
- Foundation
- Other
- Roof
- Other
Rooms
Main
- Breakfast2.95 x 2.75
- Dining Room6.15 x 3.55
- Family Room4.9 x 3.7
- Kitchen3.3 x 2.75
- Living Room6.15 x 3.55
Second
- Bedroom 24.3 x 3.25
- Bedroom 33.68 x 3.55
- Bedroom 43.6 x 2.9
- Master Bedroom4.9 x 3.7
Directions
Mayfield and Chinguacousy rd
Listing Courtesy: RE/MAX GOLD REALTY INC. - 9056738500
Commute Calculator
Explore commute times from 52 Ringway Road, Brampton, ON L7A 4T3.