5 Harvard CourtRiverview, NB E1B 4S4
Description
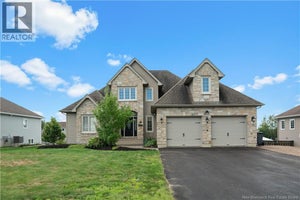
*Click on link for 3D virtual tour of this property.* Picture coming home to a quiet cul-de-sac, where mature trees frame a wraparound porch made for slow evenings outside. Welcome to Riverviews Grenville Place, where this home sits on over three-quarters of an acre, backing onto a treed lot. Inside, a winding hardwood staircase sets the tone, while a wood fireplace in the formal living room invites conversation. An office with stained-glass windows offers a quiet place to work or read. The spacious kitchen offers plenty of room to cook together, with an abundance of cabinets, built-in appliances & a sunlit breakfast nook for morning coffee overlooking the trees. Gather around the dining table for special occasions, then unwind by the family rooms stone wood fireplace. A mudroom, laundry, two half baths & a craft room off the double garage make room for daily routines & favourite hobbies. Upstairs, four bedrooms give everyone space to retreat. The generous primary suite offers two walk-in closets & a renovated ensuite with a glass shower, skylight & makeup vanity, while a 5-piece bath serves the other bedrooms. The walkout lower level brings room for movie nights, games & storage. Out back, the multi-level deck overlooks the partially fenced yard, where a heated, insulated she shed with power waits to become the kids playhouse, a teen hangout with friends or your own quiet escape. A furnace replaced in 2024 & an air exchanger add practical comfort to a home ready for its next chapter. (id:31684)
Property Information
- Property type
- Residential
- Sub-type
- Single Family Residence
- Structure type
- House
- Year built
- 1990
- Stories
- 2
- Living area
- 4,241 Sq Ft
- Lot dimensions
- 3201
- Ownership
- Freehold
- Listing #
- NB151182
Property Features
- Exterior
- Balcony
- Cooling
- Central Air
- Heating
- Wood
- Flooring
- Ceramic Tile · Hardwood · Vinyl
- Fireplace
- Wood Burning
- Basement
- Walk-Out Access · Partially Finished · Full
- Parking
- Garage · Attached
- Lot features
- On Golf Course · Sloped · Cul-De-Sac
- Construction
- Vinyl Siding
- Sewer
- Public Sewer
- Water source
- Public
Rooms
Main level
- 2pc Bathroom7'2'' x 3'0''
- FoyerX
- 2pc Bathroom4'9'' x 4'8''
- Mud room14'10'' x 11'8''
- Dining Room11'3'' x 12'11''
- Dining Room8'7'' x 14'10''
- Family Room20'8'' x 13'0''
- Kitchen14'5'' x 14'10''
- LaundryX
- Living Room20'3'' x 12'11''
- Office10'8'' x 13'0''
- Workshop14'10'' x 10'11''
Basement
- Storage13'10'' x 23'9''
- Recreation room34'5'' x 41'1''
- Utility RoomX
- Utility Room7'11'' x 12'5''
Second level
- 3pc Bathroom11'4'' x 11'2''
- Primary Bedroom20'0'' x 13'0''
- 5pc Bathroom10'7'' x 9'5''
- Bedroom14'6'' x 13'1''
- Bedroom10'1'' x 14'9''
Financial Details
- Annual taxes
- $8,490
- Parcel number
- 05084348
Directions
From Coverdale Rd, turn left onto Montgomery Ave, then left onto Grenville Rd, then left onto Harvard Ct. Property is on the left.

Listing Courtesy: RE/MAX Avante
Data Terms of Use
This website is operated by EXIT Realty Advantage, a brokerage who is a member of The Canadian Real Estate Association (CREA). The content on this website is owned or controlled by CREA. By accessing this website, the user agrees to be bound by these terms of use as amended from time to time, and agrees that these terms of use constitute a binding contract between the user, EXIT Realty Advantage, and CREA.
Copyright
The content on this website is protected by copyright and other laws, and is intended solely for the private, non-commercial use by individuals. Any other reproduction, distribution or use of the content, in whole or in part, is specifically prohibited. Prohibited uses include commercial use, “screen scraping”, “database scraping”, and any other activity intended to collect, store, reorganize or manipulate the content of this website.
Trademarks
REALTOR®, REALTORS®, and the REALTOR® logo are certification marks that are owned by REALTOR® Canada Inc. and licensed exclusively to The Canadian Real Estate Association (CREA). These certification marks identify real estate professionals who are members of CREA and who must abide by CREA’s By-Laws, Rules, and the REALTOR® Code. The MLS® trademark and the MLS® logo are owned by CREA and identify the professional real estate services provided by members of CREA.
Liability and Warranty Disclaimer
The information contained on this website is based in whole or in part on information that is provided by members of CREA, who are responsible for its accuracy. CREA reproduces and distributes this information as a service for its members, and assumes no responsibility for its completeness or accuracy.
Amendments
EXIT Realty Advantage may at any time amend these Terms of Use by updating this posting. All users of this site are bound by these amendments should they wish to continue accessing the website, and should therefore periodically visit this page to review any and all such amendments.
Commute Calculator
Explore commute times from 5 Harvard Court, Riverview, NB E1B 4S4.