18976 S 1485 RoadNevada, MO 64772
Vernon-Not in List · Vernon County
Description
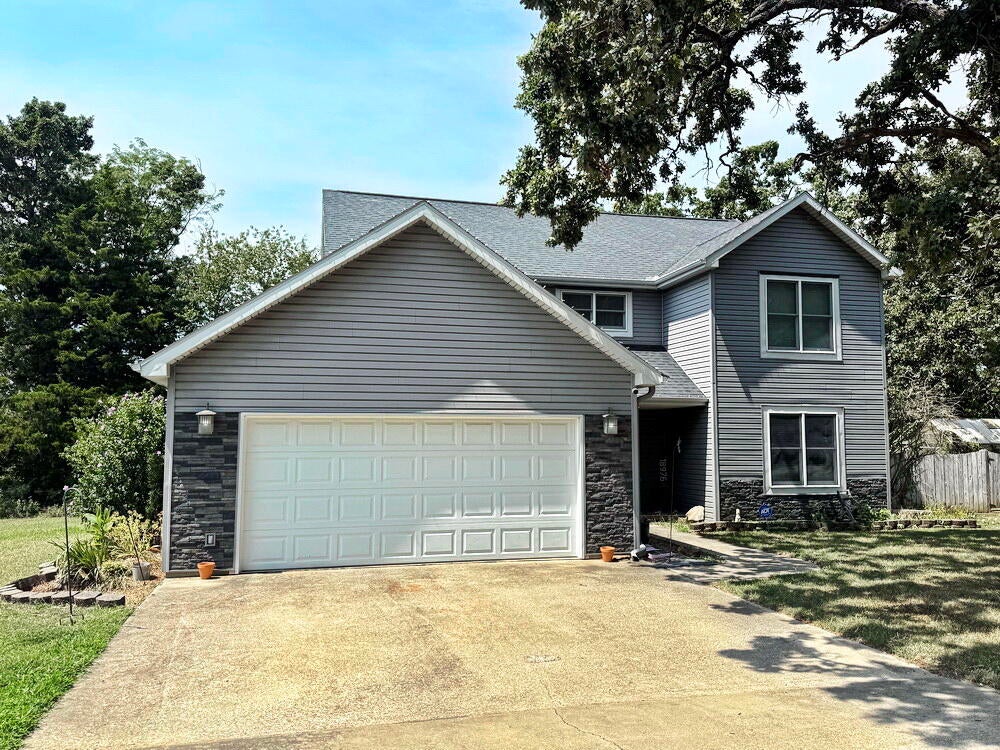
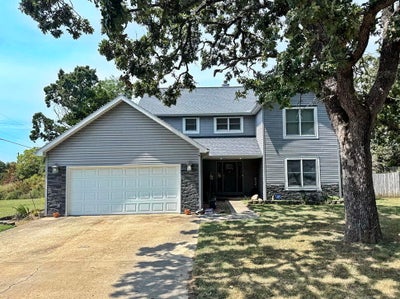
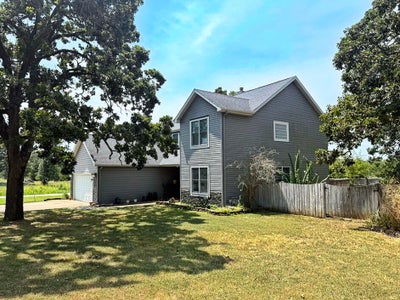
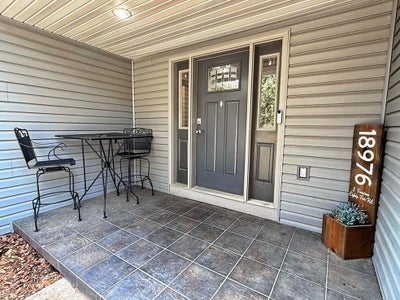
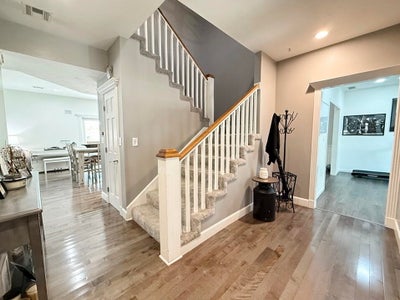
Welcome to this exceptionally high-end, 4-bedroom, 2.5-bath home offering quality, comfort, & thoughtful design throughout. Located just outside of Nevada, Missouri, this impressive property features 2,560 finished square feet, spacious living areas, beautiful finishes, & amenities designed to make everyday living both comfortable & enjoyable.The first floor offers an open-concept living room, breakfast area, & kitchen, creating a nice space for gathering & entertaining. A built-in gas fireplace adds both warmth & ambiance. The high-end kitchen features stainless appliances, Corian countertops, a double wall oven, & an oversized gas cooktop in the dining island. A formal dining room provides additional entertainment space, while the front room could serve as an office or bonus living area. A convenient half bath & large first-floor laundry room complete the main level. Upstairs, all four bedrooms are thoughtfully situated, including a spacious primary suite with a large bedroom, recently updated luxury bathroom featuring a glass-and-tile walk-in shower & jetted tub, plus a large walk-in closet. Three additional bedrooms share a full bathroom.The attached 2-car garage provides convenient parking & has additional storage space for a lawn mower or golf cart. The large deck offers a great place to relax & a collapsible awning improves the shady comfort as you enjoy the fenced-in yard. Additional features include newer HVAC, updated LED can lights & lighting fixtures, surround sound in the living room. As a bonus, a whole-house water system with purifier, softener, & reverse osmosis at the kitchen sink is available with a strong offer. The desirable location just south of Nevada, MO provides is the perfect mix of high-end homes, country setting, & convenience to amenities. Homes offering this combination of quality, space, & features don't come along often. Call today to schedule your private showing & see everything this exceptional property has to offer!
Property Information
- Property type
- Residential
- Sub-type
- Single Family Residence
- Year built
- 1993
- Living area
- 2,560 Sq Ft
- Lot size
- 0.38 acres
- Garage spaces
- 2
- Days on market
- 89
- MLS® Listing#
- 60331420
Property Features
- Appliances
- Gas Cooktop · Built-In Electric Oven · Disposal · Dishwasher
- Cooling
- Central Air
- Heating
- Natural Gas · Forced Air
- Flooring
- Carpet
- Fireplace
- Living Room · Gas
- Parking
- Garage Faces Front
- Patio
- Covered · Deck
- Fencing
- Wood
- Lot features
- Corner Lot
- Construction
- Vinyl Siding
- Roof
- Composition
- Other structures
- Greenhouse
- Sewer
- Public Sewer
- Water source
- Public
Rooms
- Bathroom Half5 x 5
- Bathroom Full10 x 6
- Dining Area13 x 13
- Other10 x 8
- Bedroom 214 x 11
- Bedroom 314 x 13
- Bedroom 414 x 12
- Dining Room11 x 10
- Kitchen16 x 14
- Living Room15 x 15
- Master Bathroom13 x 12
- Master Bedroom14 x 14
- Office13 x 11
- Utility Room11 x 8
Schools
- Elementary
- Nevada
- Middle
- Nevada
- High
- Nevada
Financial Details
- Annual taxes
- $1,994Tax year 2025
- Parcel number
- 18401700400100700
Directions
From Austin St (Hwy 54) in Nevada, MO: Go south on Ash Street about 2 miles. Go West on Quail Rd about 1/2 mile. Turn north on 1485 Rd to first home on Left (West). Watch for signs.
Listing Courtesy: United Country American Heartland Real Estate - 4178762699
Presented by: Ryan Hubbard
Commute Calculator
Explore commute times from 18976 S 1485 Road, Nevada, MO 64772.