




17 Derrick CourtSaint John, NB E2J 4N6
Description
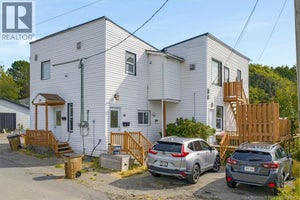
Welcome to 17 Derrick Court, a charming garden home tucked away in the desirable Villa Ridge Estates in East Saint John. This well-maintained two-bedroom home offers comfortable, convenient living with thoughtful updates and great potential for the future. Inside, youll find beautiful hardwood floors, two comfortable bedrooms, and a renovated bathroom. The main floor also features the convenience of a dedicated laundry room, making everyday living easy and efficient. Step outside to enjoy the back deck, perfect for summer BBQs, morning coffee, or entertaining family and friends. The fully fenced yard provides a wonderful private space for pets to play and for gardeners or outdoor enthusiasts to enjoy. The dry basement offers excellent storage and additional possibilities. With gyproc walls already in place, there is an opportunity to finish the space into a rec room, home office, hobby area, or additional living space. A separate storage area includes a laundry sink and dedicated tool storage, providing plenty of practical workspace and organization. Whether youre looking for your first home, downsizing, or simply wanting a comfortable property with room to make it your own, 17 Derrick Court offers a wonderful combination of comfort, outdoor space, storage, and future potential in a great East Saint John location. Open House on Wednesday this week from 12-2 pm for retirees and downsizers. A light lunch will be served. All Welcome! (id:31684)
Property Information
- Property type
- Residential
- Sub-type
- Single Family Residence
- Structure type
- House
- Living area
- 894 Sq Ft
- Lot dimensions
- 157
- Ownership
- Freehold
- Listing #
- NB145795
Property Features
- Exterior
- Balcony
- Heating
- Baseboard · Electric
- Flooring
- Hardwood · Vinyl
- Fencing
- Fenced
- Lot features
- Greenbelt · Wooded
- Construction
- Aluminum Siding · Vinyl Siding
- Sewer
- Public Sewer
- Water source
- Public
Rooms
Main level
- 4pc Bathroom5'11'' x 4'8''
- Primary Bedroom13'2'' x 16'2''
- Kitchen/Dining room21'7'' x 17'2''
- Bedroom9'2'' x 10'5''
- Living Room18'0'' x 19'2''
Financial Details
- Annual taxes
- $2,656
- Parcel number
- 55115828
Directions
Westmorland Road to Derrick Court

Listing Courtesy: EXIT Realty Specialists
Data Terms of Use
This website is operated by EXIT Realty, a brokerage who is a member of The Canadian Real Estate Association (CREA). The content on this website is owned or controlled by CREA. By accessing this website, the user agrees to be bound by these terms of use as amended from time to time, and agrees that these terms of use constitute a binding contract between the user, EXIT Realty, and CREA.
Copyright
The content on this website is protected by copyright and other laws, and is intended solely for the private, non-commercial use by individuals. Any other reproduction, distribution or use of the content, in whole or in part, is specifically prohibited. Prohibited uses include commercial use, “screen scraping”, “database scraping”, and any other activity intended to collect, store, reorganize or manipulate the content of this website.
Trademarks
REALTOR®, REALTORS®, and the REALTOR® logo are certification marks that are owned by REALTOR® Canada Inc. and licensed exclusively to The Canadian Real Estate Association (CREA). These certification marks identify real estate professionals who are members of CREA and who must abide by CREA’s By-Laws, Rules, and the REALTOR® Code. The MLS® trademark and the MLS® logo are owned by CREA and identify the professional real estate services provided by members of CREA.
Liability and Warranty Disclaimer
The information contained on this website is based in whole or in part on information that is provided by members of CREA, who are responsible for its accuracy. CREA reproduces and distributes this information as a service for its members, and assumes no responsibility for its completeness or accuracy.
Amendments
EXIT Realty may at any time amend these Terms of Use by updating this posting. All users of this site are bound by these amendments should they wish to continue accessing the website, and should therefore periodically visit this page to review any and all such amendments.
Saint John Market Statistics
How this home compares to 481 active listings in Saint John, NB
| Saint John median | This listing | |
|---|---|---|
| Median listing price | $346,829 | $279,900 |
| Median days on market | 50 | — |
| Median Sq Ft | 2,000 | 894 |
| Median price / Sq Ft | $182 | $313 |
Market statistics compiled from active EXIT Realty® and MLS listings in Saint John, NB.
Commute Calculator
Explore commute times from 17 Derrick Court, Saint John, NB E2J 4N6.
More homes to consider
View similar homes View nearby homes



Similar Home Values
Comparable nearby listings and their asking prices.
| Address | Price | Beds | Baths | Sq Ft |
|---|---|---|---|---|
| 559 Sandy Point Road, Saint John, NB | $279,900 | 3 | 2 | 2,008 |
| 148 Bellevue Street, Saint John, NB | $229,900 | 2 | 1 | 1,300 |
| 36 Pugsley Avenue, Saint John, NB | $289,900 | 3 | 1 | 1,100 |
| 3 Cathedral Lane, Saint John, NB | $264,900 | 2 | 3 | 1,990 |