404 E Buffalo StreetPolo, IL 61064
Ogle County
Description
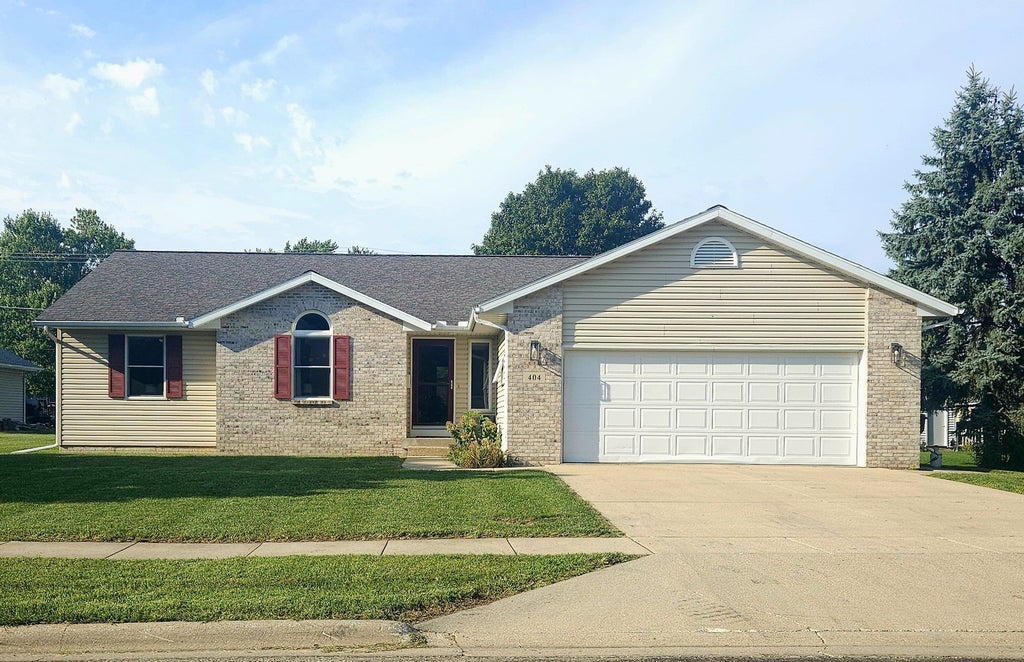
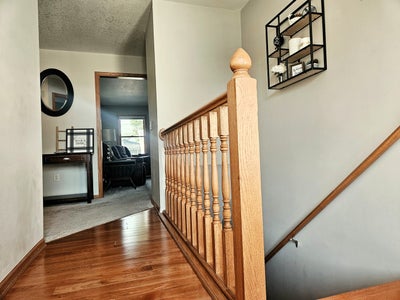
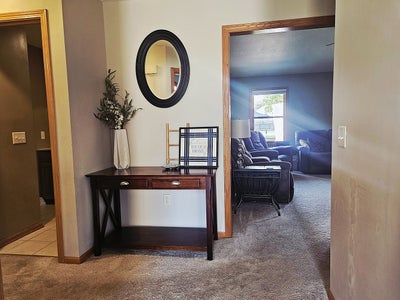
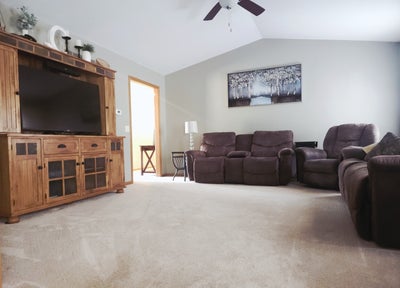
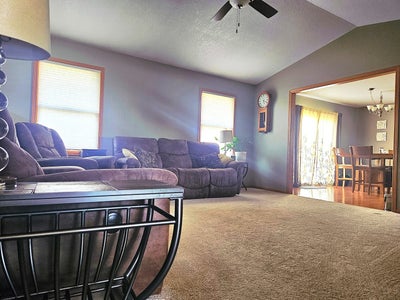
BEAUTIFUL RANCH HOME WITH EXCEPTIONAL AMENITIES! Welcome home to this beautifully maintained ranch, built in 2008 and offering 4 bedrooms, 3 full baths, vaulted ceilings, and an abundance of versatile living space totaling 3200 sq. ft. From the moment you step inside, you'll appreciate the thoughtful features and comfortable layout this home has to offer. The main level provides spacious living areas, while the finished basement adds even more room to spread out. Enjoy the gorgeous custom bar and inviting finished family room, perfect for entertaining, relaxing, or hosting game nights. A large multipurpose room provides endless possibilities for a home office, hobby space, exercise room, playroom, or additional gathering area. Additional features include a heated garage, whole-house generator, reverse osmosis system, high-efficiency water softener, and whole-house humidifier added in 2018. The home also includes all appliances, including two refrigerators and a beverage refrigerator, making your move that much easier. Recent updates include new carpet in 2019 and a new water heater in 2018. With its spacious ranch-style layout, finished basement, impressive amenities, and flexible multipurpose space, this home offers the perfect combination of comfort, functionality, and peace of mind. A must-see property that has so much to offer!
Property Information
- Property type
- Residential
- Sub-type
- Single Family Residence
- Style
- Ranch
- Year built
- 2008
- Living area
- 1,700 Sq Ft
- Lot size
- 0.33 acres
- Lot dimensions
- 100x140
- Garage spaces
- 2
- Parking spaces
- 2
- Ownership
- Fee Simple
- Days on market
- 19
- MLS® Listing#
- 12751185
Property Features
- Interior
- Vaulted Ceiling(s) · Wet Bar · Walk-In Closet(s)
- Appliances
- Range · Microwave · Dishwasher · Bar Fridge · Washer · Dryer · Wine Refrigerator
- Cooling
- Central Air
- Heating
- Natural Gas
- Flooring
- Hardwood · Laminate
- Fireplace
- Family Room · Electric
- Basement
- Finished · Full
- Parking
- Concrete · Garage Door Opener · Heated Garage · Attached · Garage
- Laundry
- Main Level · Gas Dryer Hookup · Sink
- Patio
- Porch · Patio
- Construction
- Vinyl Siding · Brick
- Foundation
- Concrete Perimeter
- Roof
- Asphalt
- Windows
- Screens
- Community
- Pool · Sidewalks
- Sewer
- Public Sewer
- Water source
- Public
Rooms
Basement
- Bar/Entertainment16X17
- Bedroom 411X13
- Bonus Room17X24
- Family Room26X14
Main
- Bedroom 212X12
- Bedroom 312X12
- Kitchen15X24
- Laundry6X9
- Living Room16X16
- Master Bedroom18X16
Financial Details
- Annual taxes
- $4,904Tax year 2025
- Parcel number
- 14162760130000
Directions
From S Division Ave (US 52/IL 26), turn E onto Buffalo St to property. Home is on the north side of the road, between Prairie Ave & Pleasant Ave.
Open Houses
- 1:00–4:00 PMAdd to calendar

Listing Courtesy: Heartland Realty 11 LLC - 8152884648
Last Updated: 2026-09-03T00:00:00.000Z
Commute Calculator
Explore commute times from 404 E Buffalo Street, Polo, IL 61064.