41 Simcoe CourtFredericton, NB E3B 2W9
Description
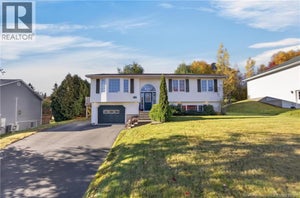
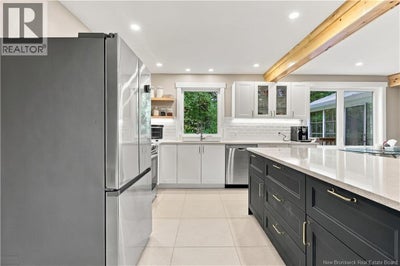
Almost half an acre, a private backyard and a sought-after location on Frederictons Southside hill! Welcome to 41 Simcoe Court, tucked into a cul-de-sac in a mature neighbourhood. Extensively renovated over the past year, this home offers new windows, doors and siding, with foam insulation beneath the siding for added efficiency. Roof shingles were replaced in 2018 and the kitchen and both bathrooms have been beautifully updated. The open-concept kitchen/dining area features beautiful white cabinetry, quartz countertops, a vented range hood, 24-inch floor tiles and plenty of inviting space for your dining table. From here, step into the three-season sunroom overlooking the private backyard with its wooded tree line, a peaceful spot to relax and feel like youre at your own private oasis right in the city! The living room offers beautiful hardwood flooring, which continues into all three bedrooms down the hall. The renovated main bathroom features a modern vanity, toilet and a tub with a white tile surround. The larger primary bedroom has its own updated ensuite with a new vanity, toilet, tile flooring and a custom tile shower with a rainfall showerhead. The full basement is ready for your ideas, with plenty of room to create additional living space or enjoy the storage. With extensive renovations, almost half an acre and a quiet, private setting in one of the citys sought-after areas, this home has so much to offer. Youre going to love calling this beautiful property home! (id:31684)
Property Information
- Property type
- Residential
- Sub-type
- Single Family Residence
- Structure type
- House
- Year built
- 1965
- Living area
- 1,440 Sq Ft
- Lot dimensions
- 1606
- Ownership
- Freehold
- Listing #
- NB149369
Property Features
- Heating
- Baseboard · Hot Water
- Flooring
- Ceramic Tile · Hardwood
- Basement
- Full
- Parking
- Garage · Attached
- Lot features
- Cul-De-Sac
- Construction
- Vinyl Siding
- Sewer
- Public Sewer
- Water source
- Public
Rooms
Main level
- Ensuite3'8'' x 9'9''
- Primary Bedroom11' x 12'7''
- Bath (# pieces 1-6)4'9'' x 10'
- Sunroom12'7'' x 12'
- Bedroom9'9'' x 11'6''
- Bedroom9'8'' x 12'6''
- Dining Room7'3'' x 7'6''
- Kitchen12'2'' x 20'
- Living Room13'7'' x 18'6''
Financial Details
- Annual taxes
- $5,586
- Parcel number
- 01452838
Directions
Turn right from York St. onto Oxford St, then turn left onto Simcoe Court. Go up to the top then turn left, the Property will be on your left.

Listing Courtesy: REMAX East Coast Elite Realty
Data Terms of Use
This website is operated by EXIT Realty Advantage, a brokerage who is a member of The Canadian Real Estate Association (CREA). The content on this website is owned or controlled by CREA. By accessing this website, the user agrees to be bound by these terms of use as amended from time to time, and agrees that these terms of use constitute a binding contract between the user, EXIT Realty Advantage, and CREA.
Copyright
The content on this website is protected by copyright and other laws, and is intended solely for the private, non-commercial use by individuals. Any other reproduction, distribution or use of the content, in whole or in part, is specifically prohibited. Prohibited uses include commercial use, “screen scraping”, “database scraping”, and any other activity intended to collect, store, reorganize or manipulate the content of this website.
Trademarks
REALTOR®, REALTORS®, and the REALTOR® logo are certification marks that are owned by REALTOR® Canada Inc. and licensed exclusively to The Canadian Real Estate Association (CREA). These certification marks identify real estate professionals who are members of CREA and who must abide by CREA’s By-Laws, Rules, and the REALTOR® Code. The MLS® trademark and the MLS® logo are owned by CREA and identify the professional real estate services provided by members of CREA.
Liability and Warranty Disclaimer
The information contained on this website is based in whole or in part on information that is provided by members of CREA, who are responsible for its accuracy. CREA reproduces and distributes this information as a service for its members, and assumes no responsibility for its completeness or accuracy.
Amendments
EXIT Realty Advantage may at any time amend these Terms of Use by updating this posting. All users of this site are bound by these amendments should they wish to continue accessing the website, and should therefore periodically visit this page to review any and all such amendments.
Commute Calculator
Explore commute times from 41 Simcoe Court, Fredericton, NB E3B 2W9.