


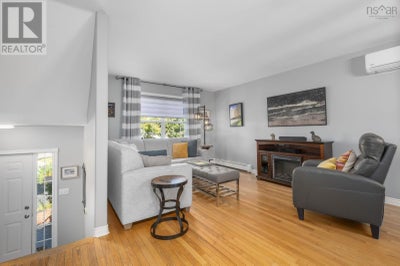
20 Bald Eagle PlaceHalifax, NS B3N 3H5
Description
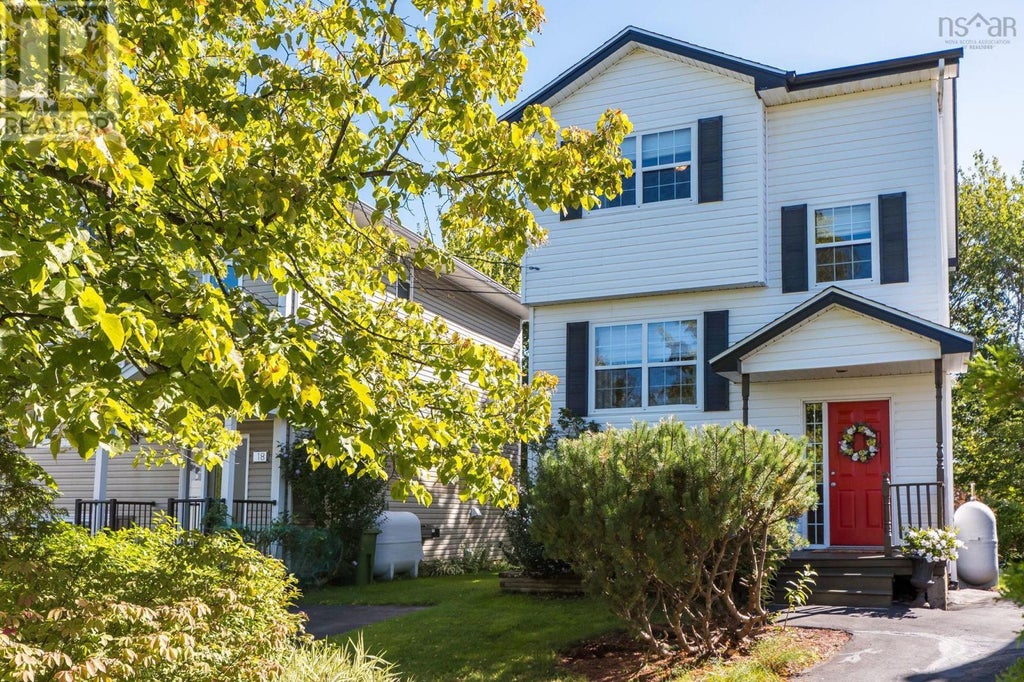
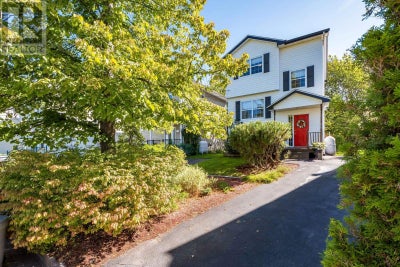
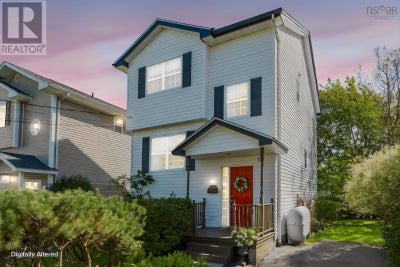
Nestled on a private, pie-shaped lot at the end of a quiet cul-de-sac, this wonderful 2-storey family home offers an exceptional blend of modern updates, functional design, and ideal lifestyle convenience. The main level features a stylishly updated kitchen designed for effortless meal preparation and entertaining, complemented by a refreshed powder room. With dedicated spaces tailored for everyday family comfort and hosting guests, the versatile layout effortlessly accommodates relaxing, working from home, and gathering together. Enhanced by convenient heat pumps, the home ensures year-round energy efficiency and climate control. Upstairs, you'll find three comfortable bedrooms. Complete with 2.5 bathrooms, the home ensures busy mornings run smoothly for the whole household. Step outside to your private backyard, a tranquil outdoor setting perfect for dining, gardening, and play. Ideally situated just moments from the scenic beauty of Long Lake Provincial Park and direct access to the BLT Rails to Trails network, this home also offers quick, convenient access to major highways, public transit, local schools, shopping, and downtown Halifax. (id:31684)
Property Information
- Property type
- Residential
- Sub-type
- Single Family Residence
- Structure type
- House
- Year built
- 1998
- Stories
- 2
- Living area
- 1,948 Sq Ft
- Lot size
- 0.11 acres
- Lot dimensions
- 0.1069
- Ownership
- Freehold
- Listing #
- 202623591
Property Features
- Appliances
- Washer · Refrigerator · Dishwasher · Dryer
- Heating
- Baseboard · Heat Pump · Oil · Electric · Hot Water · Ductless
- Flooring
- Carpet · Hardwood · Laminate · Ceramic Tile
- Lot features
- Wooded
- Construction
- Vinyl Siding
- Sewer
- Public Sewer
- Water source
- Public
- Parcel number
- 40723637
Rooms
Main level
- 2pc Bathroom4.6x4.11
- Dining Room10.3x8
- Kitchen19x7.4+10.7 IRR
- Living Room11.5x15.3
Second level
- Primary Bedroom11.5x14.11 less jog
- 4pc Bathroom3.6x7.4x5
- Bedroom12.2x9.4
- Bedroom12.2x9.3
Lower level
- 3pc Bathroom8x6.1
- Den10.210.10
- Family Room11.2x19.10
- Laundry4.11x5
Directions
Osborne to Bald Eagle Place

Listing Courtesy: Domus Realty Limited
Data Terms of Use
This website is operated by EXIT Realty Specialists, a brokerage who is a member of The Canadian Real Estate Association (CREA). The content on this website is owned or controlled by CREA. By accessing this website, the user agrees to be bound by these terms of use as amended from time to time, and agrees that these terms of use constitute a binding contract between the user, EXIT Realty Specialists, and CREA.
Copyright
The content on this website is protected by copyright and other laws, and is intended solely for the private, non-commercial use by individuals. Any other reproduction, distribution or use of the content, in whole or in part, is specifically prohibited. Prohibited uses include commercial use, “screen scraping”, “database scraping”, and any other activity intended to collect, store, reorganize or manipulate the content of this website.
Trademarks
REALTOR®, REALTORS®, and the REALTOR® logo are certification marks that are owned by REALTOR® Canada Inc. and licensed exclusively to The Canadian Real Estate Association (CREA). These certification marks identify real estate professionals who are members of CREA and who must abide by CREA’s By-Laws, Rules, and the REALTOR® Code. The MLS® trademark and the MLS® logo are owned by CREA and identify the professional real estate services provided by members of CREA.
Liability and Warranty Disclaimer
The information contained on this website is based in whole or in part on information that is provided by members of CREA, who are responsible for its accuracy. CREA reproduces and distributes this information as a service for its members, and assumes no responsibility for its completeness or accuracy.
Amendments
EXIT Realty Specialists may at any time amend these Terms of Use by updating this posting. All users of this site are bound by these amendments should they wish to continue accessing the website, and should therefore periodically visit this page to review any and all such amendments.
Halifax Market Statistics
How this home compares to 1,268 active listings in Halifax, NS
| Halifax median | This listing | |
|---|---|---|
| Median listing price | $631,818 | $625,000 |
| Median days on market | 58 | — |
| Median Sq Ft | 1,505 | 1,948 |
| Median price / Sq Ft | $405 | $321 |
Market statistics compiled from active EXIT Realty® and MLS listings in Halifax, NS.
Commute Calculator
Explore commute times from 20 Bald Eagle Place, Halifax, NS B3N 3H5.
More homes to consider
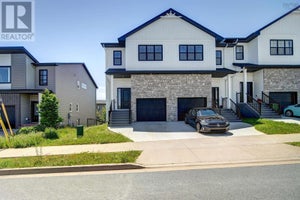
View similar homes View nearby homes$649,900
Similar3 bd, 2 ba, 1,743 Sq Ft
5 Marriott StreetHalifax Regional Municipality, NS B3N 1V2#202623918
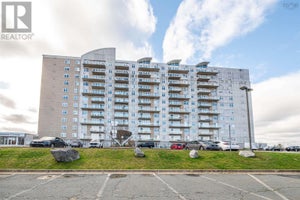
$314,500
Nearby0.1 km1 bd, 1 ba, 630 Sq Ft
102 60 Walter Havill Drive Unit 102Halifax, NS B3N0A9#30145847
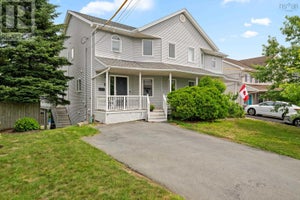
$462,500
Nearby0.2 km3 bd, 2 ba, 1,635 Sq Ft
209 201 Walter Havill Drive Unit 209Halifax, NS B3N3J4#29630684



Similar Home Values
Comparable nearby listings and their asking prices.
| Address | Price | Beds | Baths | Sq Ft |
|---|---|---|---|---|
| 5 Marriott Street, Halifax Regional Municipality, NS | $649,900 | 3 | 2 | 1,743 |
| 531 Cowie Hill Road, Halifax, NS | $669,900 | 3 | 4 | 2,291 |
| 27 Walsh Court NW, Halifax, NS | $574,900 | 3 | 4 | 2,425 |
| 15 Idlewylde Road, Halifax, NS | $639,900 | 4 | 3 | 2,313 |

