4109 45 AvenueSylvan Lake, AB T4S 0B9
Ryders Ridge
Description
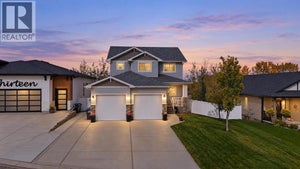
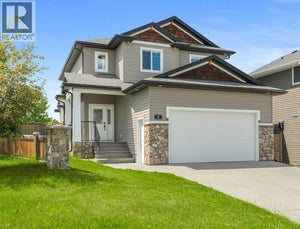
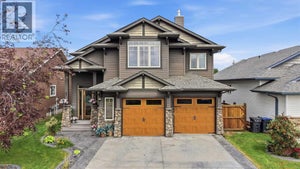
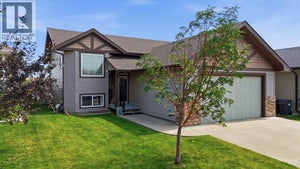
Welcome to 4109 45th Ave., Sylvan Lake, AB. A fully developed 5-bedroom, 3-bathroom modified bi-level, quality built by Somerset Homes and located in the award-winning community of Ryders Ridge! In exceptional condition throughout, this beautifully maintained home offers an impressive combination of space, comfort, and pride of ownership. Close to schools, parks, playgrounds, walking trails, community amenities, and only a few blocks from the beach, this is an incredible location for the whole family, and at a great price!Step inside to a spacious, bright and inviting main level, featuring soaring vaulted ceilings, vinyl plank flooring, and a cozy gas fireplace with a beautiful wood mantle and stone surround. The functional open-concept layout offers plenty of space for everyday family living and entertaining. The primary bedroom is large and stunning, featuring vaulted ceilings, walk in closet, and 5 piece ensuite. It is located just off the main living room, while 2 of the bedrooms, laundry room, and 4-piece bathroom are tucked up and away on the upper level - a perfect setup for the growing family with kids!The fully developed basement provides even more exceptional living space and features in-floor heat, a large family/rec room, and a wet bar—great for entertaining, movie nights, or relaxing with the family. This space also features the other 2 bedrooms, and 4 piece bathroom.Outside, enjoy the covered rear deck (with nat. gass hookup) overlooking a beautifully treed and landscaped yard, complete with a dedicated fire pit area and creating a fantastic outdoor space to enjoy throughout the warmer months. The property also features rear lane access with space to park additional vehicles if need be.Other upgrades include: air conditioning, central vac, a water softener, BRAND NEW CARPETS in all bedrooms (Oct 2026), and an oversized double attached garage with dual overhead doors.Exceptionally well cared for and truly move-in ready, this home offers a generou s floor plan, beautifully finished indoor and outdoor spaces, and an outstanding location in one of Sylvan Lake’s most desirable communities. This is a home that checks all the boxes! (id:31684)
Property Information
- Property type
- Residential
- Sub-type
- Single Family Residence
- Structure type
- House
- Year built
- 2011
- Living area
- 1,484 Sq Ft
- Lot size
- 5,970 Sq Ft
- Lot dimensions
- 5970.00
- Parking spaces
- 4
- Ownership
- Freehold
- Listing #
- A2350055
Property Features
- Appliances
- Cooktop · Refrigerator · Dishwasher · Microwave · Washer/Dryer
- Cooling
- Central Air
- Heating
- Forced Air · Natural Gas
- Flooring
- Carpet
- Basement
- Finished · Full
- Parking
- Attached
- Fencing
- Fenced
- Lot features
- See Remarks
- Construction
- Vinyl Siding
- Windows
- Window Coverings
Rooms
Main level
- Foyer8.92 Ft x 13.50 Ft
- Primary Bedroom16.67 Ft x 14.83 Ft
- Dining Room10.75 Ft x 12.00 Ft
- Kitchen12.00 Ft x 12.00 Ft
- Living Room20.50 Ft x 15.42 Ft
Lower level
- Furnace9.75 Ft x 11.58 Ft
- Bedroom10.75 Ft x 12.58 Ft
- Bedroom12.00 Ft x 11.33 Ft
- Family Room12.67 Ft x 20.83 Ft
Upper Level
- Bedroom10.67 Ft x 10.25 Ft
- Bedroom10.33 Ft x 13.00 Ft
- Laundry6.33 Ft x 6.33 Ft
Financial Details
- Annual taxes
- $6,079Tax year 2026
- Parcel number
- 0032409451
Open Houses
- 1:00–3:00 PMAdd to calendar

Listing Courtesy: Coldwell Banker OnTrack Realty
Data Terms of Use
This website is operated by EXIT Realty Results, a brokerage who is a member of The Canadian Real Estate Association (CREA). The content on this website is owned or controlled by CREA. By accessing this website, the user agrees to be bound by these terms of use as amended from time to time, and agrees that these terms of use constitute a binding contract between the user, EXIT Realty Results, and CREA.
Copyright
The content on this website is protected by copyright and other laws, and is intended solely for the private, non-commercial use by individuals. Any other reproduction, distribution or use of the content, in whole or in part, is specifically prohibited. Prohibited uses include commercial use, “screen scraping”, “database scraping”, and any other activity intended to collect, store, reorganize or manipulate the content of this website.
Trademarks
REALTOR®, REALTORS®, and the REALTOR® logo are certification marks that are owned by REALTOR® Canada Inc. and licensed exclusively to The Canadian Real Estate Association (CREA). These certification marks identify real estate professionals who are members of CREA and who must abide by CREA’s By-Laws, Rules, and the REALTOR® Code. The MLS® trademark and the MLS® logo are owned by CREA and identify the professional real estate services provided by members of CREA.
Liability and Warranty Disclaimer
The information contained on this website is based in whole or in part on information that is provided by members of CREA, who are responsible for its accuracy. CREA reproduces and distributes this information as a service for its members, and assumes no responsibility for its completeness or accuracy.
Amendments
EXIT Realty Results may at any time amend these Terms of Use by updating this posting. All users of this site are bound by these amendments should they wish to continue accessing the website, and should therefore periodically visit this page to review any and all such amendments.
Commute Calculator
Explore commute times from 4109 45 Avenue, Sylvan Lake, AB T4S 0B9.