
532 Oakland RoadIndian Point, NS B0J 2E0
Description
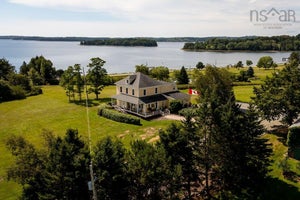
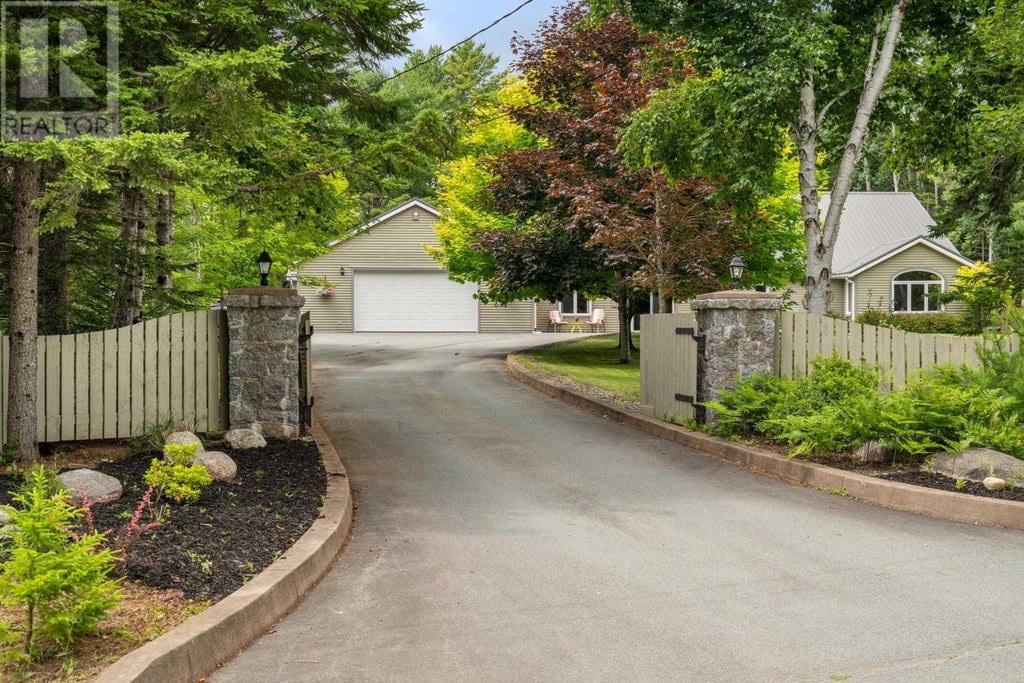
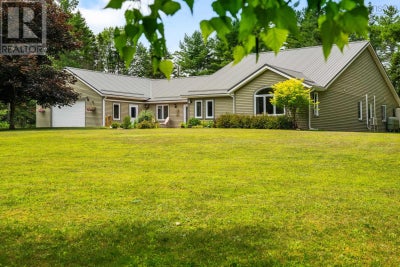
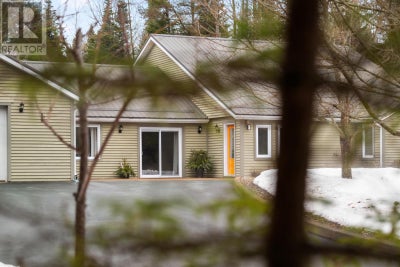
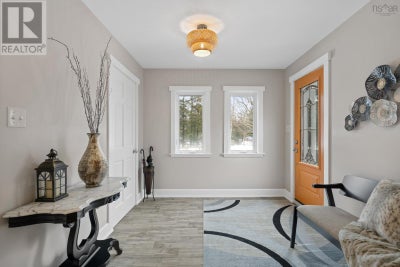
Set on over an acre in picturesque Indian Point, this expansive one-level home offers a beautiful blend of comfort, privacy, and flexibility. With 3,760 square feet of finished space, including a fully self-contained suite, theres truly room to live, gather, and grow. Inside the main home, youll find soaring ceilings in the open concept living area and coffered ceilings in the oversized family room, creating spaces that feel both elevated and welcoming. The primary suite is a calming retreat with a spa style ensuite, while the remaining bedrooms offer flexibility for family, guests, or a home office. Everything here feels fresh and well cared for, with thoughtful upgrades throughout. The quality craftsmanship and high-end materials offer lasting beauty and everyday ease. Even the self contained secondary suite, complete with its own entrance and electrical panel, features tall ceilings and a bright, open feel. In-floor radiant heat, a sun-filled room perfect for quiet mornings, a heavy gauge metal roof, and a heated triple garage that is EV Ready, with a dedicated 60-amp circuit are just a few highlights. Ask your REALTOR® for the full list of recent upgrades & features. Nestled on 1.16 acres with landscaping and wooded privacy, this is a rare opportunity for easy one level living in a peaceful setting, just minutes from the ocean and Mahone Bay. Whether you're looking for multi-generational living, added income, or simply more space to enjoy, this home offers it all. Dont miss your chance to experience this special South Shore property. (id:31684)
Property Information
- Property type
- Residential
- Sub-type
- Single Family Residence
- Structure type
- Duplex
- Stories
- 1
- Living area
- 3,760 Sq Ft
- Lot size
- 1.16 acres
- Lot dimensions
- 1.1611
- Ownership
- Freehold
- Listing #
- 202604789
Property Features
- Appliances
- Cooktop · Washer · Refrigerator · Dishwasher · Dryer · Microwave · Freezer
- Heating
- Heat Pump · Electric · Hot Water · Ductless · Radiant
- Flooring
- Tile · Hardwood · Ceramic Tile
- Basement
- None
- Parking
- Garage · Heated Garage · Attached
- Lot features
- Wooded
- Foundation
- Slab
- Sewer
- Septic Tank
- Water source
- Well
- Parcel number
- 60231412
Rooms
Main level
- 2pc Bathroom6.3 x 10.9
- Other9.3 x 7.11
- Primary Bedroom13.3 x 15.1
- Dining nook9.6 x 10.9
- Laundry / Bath8.1 x 10.9
- Mud room15.0 x 6.0
- Foyer9.3 x 8.8
- 3pc Bathroom5.7 x 10.10
- Sunroom9.7 x 16.6
- 4pc Ensuite bath11.4 x 15.1
- Bedroom9.5 x 10.10
- Bedroom15.3 x 15.1
- Bedroom12.1 x 17.7
- Dining Room11.8 x 18.0
- Family Room18.7 x 23.0
- Kitchen10.0 x 10.9
- Kitchen11.8 x 17.3
- Laundry8.3 x 5.9
- Living Room18.11 x 18.0
- Living Room15.0 x 17.7
- Utility Room6.10 x 9.2
Directions
Highway 3 to oakland road.

Listing Courtesy: Exit Real Estate Professionals
Data Terms of Use
This website is operated by EXIT Realty, a brokerage who is a member of The Canadian Real Estate Association (CREA). The content on this website is owned or controlled by CREA. By accessing this website, the user agrees to be bound by these terms of use as amended from time to time, and agrees that these terms of use constitute a binding contract between the user, EXIT Realty, and CREA.
Copyright
The content on this website is protected by copyright and other laws, and is intended solely for the private, non-commercial use by individuals. Any other reproduction, distribution or use of the content, in whole or in part, is specifically prohibited. Prohibited uses include commercial use, “screen scraping”, “database scraping”, and any other activity intended to collect, store, reorganize or manipulate the content of this website.
Trademarks
REALTOR®, REALTORS®, and the REALTOR® logo are certification marks that are owned by REALTOR® Canada Inc. and licensed exclusively to The Canadian Real Estate Association (CREA). These certification marks identify real estate professionals who are members of CREA and who must abide by CREA’s By-Laws, Rules, and the REALTOR® Code. The MLS® trademark and the MLS® logo are owned by CREA and identify the professional real estate services provided by members of CREA.
Liability and Warranty Disclaimer
The information contained on this website is based in whole or in part on information that is provided by members of CREA, who are responsible for its accuracy. CREA reproduces and distributes this information as a service for its members, and assumes no responsibility for its completeness or accuracy.
Amendments
EXIT Realty may at any time amend these Terms of Use by updating this posting. All users of this site are bound by these amendments should they wish to continue accessing the website, and should therefore periodically visit this page to review any and all such amendments.
Commute Calculator
Explore commute times from 532 Oakland Road, Indian Point, NS B0J 2E0.