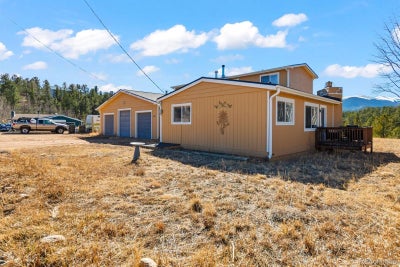
211 Appleby StreetBailey, CO 80421
Harris Park · Park County
Description
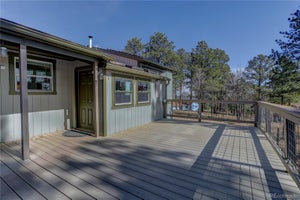
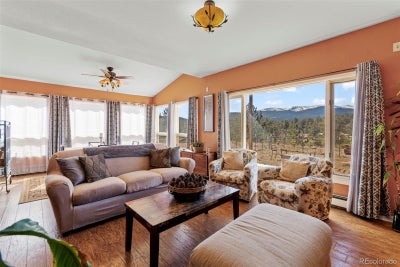
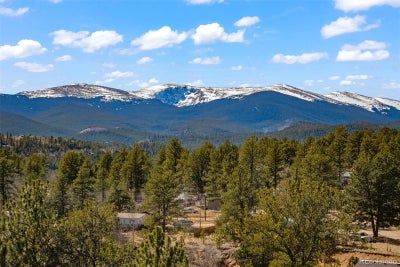
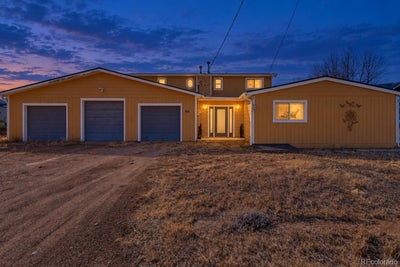
One of Bailey's best values! With over 2,700 finished square feet, a three-car garage, mountain views, a level usable lot, and room for everyone, this home offers exceptional space and functionality that is increasingly difficult to find at this price. The bright and inviting main level features an open-concept layout with generous living and dining areas, a well-appointed kitchen with abundant cabinetry and workspace, and easy access to the expansive deck—an ideal setting for morning coffee, evening sunsets, or simply taking in the beautiful Colorado scenery. The private upper-level primary suite offers a peaceful retreat with a walk-in closet and en suite bath, while the additional bedrooms provide comfortable accommodations for family, visitors, or a home office. Designed for year-round enjoyment, the home offers both a cozy fireplace in the family room and a centrally located wood-burning stove that adds warmth and authentic mountain character. Outside, the level, usable lot provides a fenced yard, plenty of space for outdoor activities, and exceptional parking with an attached three-car garage plus additional off-street parking for recreational vehicles, trailers, or guests. Residents also enjoy access to community fishing ponds and a horse corral, adding to the unique mountain lifestyle this neighborhood offers. Conveniently located with easy access to Highway 285, this home combines the beauty of mountain living with everyday practicality, making it an excellent choice as a full-time residence or a relaxing Colorado getaway.
Property Information
- Property type
- Residential
- Sub-type
- Single Family Residence
- Structure type
- House
- Year built
- 1965
- Living area
- 2,720 Sq Ft
- Lot size
- 0.80 acres
- Garage spaces
- 3
- Parking spaces
- 11
- Ownership
- Bank/GSE
- Days on market
- 32
- MLS® Listing#
- 7132651
Property Features
- Interior
- Ceiling Fan(s) · Entrance Foyer · Pantry · Walk-In Closet(s)
- Exterior
- Balcony · Dog Run · Private Yard · Rain Gutters
- Appliances
- Dishwasher · Dryer · Range · Refrigerator · Washer
- Cooling
- Ceiling Fan(s) · None
- Heating
- Hot Water · Propane · Radiant · Wood Stove
- Flooring
- Carpet · Laminate · Tile
- Fireplace
- Family Room · Free Standing · Other · Wood Burning · Wood Burning Stove
- Basement
- Crawl Space
- Parking
- Unpaved · Lighted · Storage · Attached
- Laundry
- Sink
- Patio
- Deck · Front Porch · Patio
- Fencing
- Partial
- Lot features
- Level
- Construction
- Frame
- Roof
- Composition
- Windows
- Double Pane Windows
- Security
- Carbon Monoxide Detector(s) · Smoke Detector(s)
- Utilities
- Natural Gas Available · Cable Available · Electricity Connected · Natural Gas Connected · Phone Available
- Sewer
- Septic Tank
- Water source
- Private · Well
Rooms
Main
- Bathroom Full
- Bedroom
- Dining Room
- Family Room
- Kitchen
- Laundry
- Living Room
Upper
- Bathroom Full
- Bedroom
Schools
- Elementary
- Fitzsimmons
- Middle
- Platte Canyon
- High
- Platte Canyon
Financial Details
- HOA
- None
- Annual taxes
- $2,636Tax year 2025
- Parcel number
- 19913
Directions
GPS

Listing Courtesy: RE/MAX Alliance - Admin@peacefulcoloradohomes.com,720-441-2544
This publication is designed to provide information with regard to the subject matter covered. It is displayed with the understanding that the publisher and authors are not engaged in rendering real estate, legal, accounting, tax, or other professional services and that the publisher and authors are not offering such advice in this publication. If real estate, legal, or other expert assistance is required, the services of a competent, professional person should be sought. The information contained in this publication is subject to change without notice. METROLIST, INC., DBA RECOLORADO MAKES NO WARRANTY OF ANY KIND WITH REGARD TO THIS MATERIAL, INCLUDING, BUT NOT LIMITED TO, THE IMPLIED WARRANTIES OF MERCHANTABILITY AND FITNESS FOR A PARTICULAR PURPOSE. METROLIST, INC., DBA RECOLORADO SHALL NOT BE LIABLE FOR ERRORS CONTAINED HEREIN OR FOR ANY DAMAGES IN CONNECTION WITH THE FURNISHING, PERFORMANCE, OR USE OF THIS MATERIAL.
PUBLISHER'S NOTICE: All real estate advertised herein is subject to the Federal Fair Housing Act and the Colorado Fair Housing Act, which Acts make it illegal to make or publish any advertisement that indicates any preference, limitation, or discrimination based on race, color, religion, sex, handicap, familial status, or national origin.
METROLIST, INC., DBA RECOLORADO will not knowingly accept any advertising for real estate that is in violation of the law. All persons are hereby informed that all dwellings advertised are available on an equal opportunity basis.
Licensed in the state of Colorado
Data Terms of Use
The information contained in this publication is subject to change without notice. METROLIST, INC. MAKES NO WARRANTY OF ANY KIND WITH REGARD TO THIS MATERIAL, INCLUDING, BUT NOT LIMITED TO, THE IMPLIED WARRANTIES OF MERCHANTABILITY AND FITNESS FOR A PARTICULAR PURPOSE. METROLIST, INC. SHALL NOT BE LIABLE FOR ERRORS CONTAINED HEREIN OR FOR ANY DAMAGES IN CONNECTION WITH THE FURNISHING, PERFORMANCE, OR USE OF THIS MATERIAL.
 PUBLISHER'S NOTICE: All real estate advertised herein is subject to the Federal Fair Housing Act and the Colorado Fair Housing Act, which Acts make it illegal to make or publish any advertisement that indicates any preference, limitation, or discrimination based on race, color, religion, sex, handicap, familial status, or national origin.
METROLIST, INC. will not knowingly accept any advertising for real estate that is in violation of the law. All persons are hereby informed that all dwellings advertised are available on an equal opportunity basis.
©2017 METROLIST, INC. All Rights Reserved 7100 E. Belleview Ave. #110 Greenwood Village, CO 80111 USA
ALL RIGHTS RESERVED WORLDWIDE. No part of this publication may be reproduced, adapted, translated, stored in a retrieval system or transmitted in any form or by any means, electronic, mechanical, photocopying, recording, or otherwise, without the prior written permission of the publisher. The information contained herein including but not limited to all text, photographs, digital images, virtual tours, may be seeded and monitored for protection and tracking.
Documents & links
Provided by Tiffany & Christy Team
- Virtual tourVisit
Commute Calculator
Explore commute times from 211 Appleby Street, Bailey, CO 80421.