7523 57th StreetLubbock, TX 79407

Lubbock County
Description
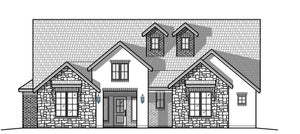
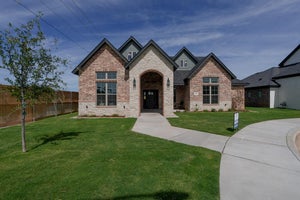
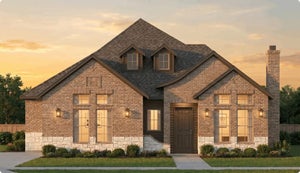
An impressive 8-foot front door. Soaring ceilings. A kitchen designed to be as beautiful as it is functional. At 7523 57th Street, Roten Homes' Hacienda IV makes an entrance and demands a closer look. Located in Lubbock's Escondido Ranch neighborhood within Frenship ISD, this single-story new construction home offers 4 bedrooms, 3 full baths, and 2,515 square feet of thoughtfully considered living space, with no HOA. A cathedral ceiling accented by a substantial beam gives the open-concept living area architectural depth, while a gas fireplace and built-in shelving create an inviting focal point. The spacious layout connects kitchen, dining, and living areas with an easy flow for entertaining, yet offers distinct places to gather and unwind. Ten-foot ceilings throughout and generously scaled windows carry that sense of openness into the rest of the home. The kitchen deserves a moment of its own. Quartz countertops, custom cabinetry, under-cabinet lighting, and GE Café stainless steel appliances bring substance to the style. A gas cooktop, built-in oven and microwave, and double refrigerator/freezer make hosting feel effortless. Thoughtful cabinet details including a pull-out trash compartment and spice storage keep everyday necessities neatly tucked away. Beyond the kitchen, a spacious walk-in butler-style pantry with electrical outlets offers room for small appliances, serving pieces, and beautifully organized storage. Privately positioned, the primary suite feels like a retreat, with a specialty ceiling and a spa-inspired bath featuring a soaking tub, separate tiled walk-in shower with a niche, and double vanity. The generous walk-in closet is complemented by an exceptional convenience: a second laundry area dedicated to the suite. A separate main utility room serves the rest of the home, while a built-in bench with lockers helps keep daily routines organized. Three additional bedrooms and two additional full baths provide flexibility for guests, work, and everyday living. Outdoors, a spacious covered patio invites leisurely dinners and relaxed evenings overlooking a backyard enclosed by a 7-foot cedar privacy fence. Front and rear sod, sprinklers, and landscaping complete the setting. The rear-entry two-car garage preserves the home's welcoming street presence. Here, the elevated details extend beyond what meets the eye. Low-E windows, radiant-barrier roof decking, R-50 attic insulation, and a reverse-osmosis and water-softening system reflect Roten's attention to everyday comfort. Even seasonal decorating is considered, with soffit outlets controlled from inside. Features often treated as upgrades elsewhere are part of Roten's Ranch Collection standard giving this home a sense of completeness from the start. Schedule your private tour to experience the proportions, craftsmanship, and thoughtful luxuries that photographs can only begin to convey.
Property Information
- Property type
- Residential
- Sub-type
- Single Family Residence
- Style
- Craftsman / Farmhouse / Ranch
- Year built
- 2026
- Stories
- 1
- Living area
- 2,515 Sq Ft
- Lot size
- 0.18 acres
- Garage spaces
- 2
- Days on market
- 24
- MLS® Listing#
- 202614620
Property Features
- Interior
- Cathedral Ceiling(s) · Beamed Ceilings · Built-in Features · Ceiling Fan(s) · Chandelier · Double Vanity · High Ceilings · Open Floorplan · Other · Pantry · Soaking Tub · Storage · Vaulted Ceiling(s) · Walk-In Closet(s) · Wired for Data
- Exterior
- Lighting · Other
- Appliances
- Cooktop · Disposal · Dishwasher · Exhaust Fan · Electric Oven · Freezer · Gas Cooktop · Microwave · Oven · Other · Range · Refrigerator · Range Hood · Stainless Steel Appliance(s) · Water Softener · Gas Water Heater · Water Heater
- Cooling
- Ceiling Fan(s) · Central Air · Electric · Exhaust Fan
- Heating
- Central · Fireplace(s) · Forced Air · Natural Gas · Exhaust Fan
- Flooring
- Combination · Tile · Vinyl
- Fireplace
- Family Room · Gas · Living Room
- Parking
- Attached · Concrete · Driveway · Garage Faces Rear · Garage · Garage Door Opener · Off Street · Paved
- Laundry
- Electric Dryer Hookup · Inside · Laundry Room · Main Level · Multiple Locations · Washer Hookup
- Patio
- Covered · Front Porch · Patio · Porch · Rear Porch
- Fencing
- Fenced · Back Yard · Gate · Privacy · Wood
- Lot features
- Back Yard · City Lot · Front Yard · Interior Lot · Landscaped · Rectangular Lot · Sprinklers In Front · Sprinklers In Rear
- Construction
- Board & Batten Siding · Blown-In Insulation · Brick · Concrete · Frame · Other · Stone
- Foundation
- Concrete Perimeter · Permanent · Raised · Slab
- Roof
- Composition
- Windows
- Blinds · Double Pane Windows · Insulated Windows · Low Emissivity Windows · Screens
- Security
- Carbon Monoxide Detector(s) · Prewired · Smoke Detector(s) · Security Lights
- Community
- Curbs
- Utilities
- Natural Gas Available · Cable Available · Electricity Connected · Natural Gas Connected · Phone Available · Sewer Connected · Underground Utilities · Water Connected
- Sewer
- Public Sewer
- Water source
- Public
Rooms
First
- Bedroom 212.0 x 12.0
- Bedroom 312.0 x 12.0
- Bedroom 413.0 x 12.0
- Dining Room10.0 x 13.0
- Family Room20.0 x 20.0
- Master Bedroom15.0 x 15.0
Schools
- Elementary
- Ridgewood
- Middle
- Alcove Trails
- High
- Frenship
Financial Details
- HOA
- None
- Annual taxes
- $1,029
- Parcel number
- R349627
Listing Courtesy: Trebbiano Realty - 8064416577
Presented by: Brian Victor
Licensed in the state of Texas.
Commute Calculator
Explore commute times from 7523 57th Street, Lubbock, TX 79407.