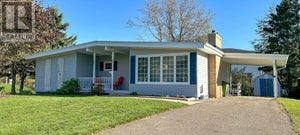


176 Cedar StreetSummerside, PE C1N 3R3
Description
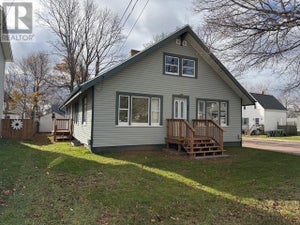
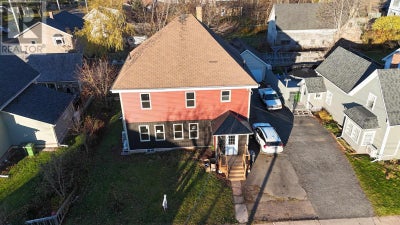
Located at 176 Cedar St., Summerside is a beautifully renovated four-bedroom, two-bathroom home with a detached garage.This historical home was originally built around 1930, offering space and style suitable for many large families back in the day. Today with the modern updates such as the 3 new AC/heat pumps, 2 propane fireplaces and an oil-fired furnace, this home offers more energy efficiency than ever before. Sprayfoamed basement with additional insulation in the attic and walls, makes it very comfortable. All windows and doors have been replaced with R-value units. The home also has a completely new vinyl exterior, including a new main entry. At the rear of the home is a good size perennial garden with a spacious deck and the new owner will enjoy the convenient one car garage. The garage is shared with the neighbour and makes for a great addition for your vehicle or tools. The home has two new bathrooms, including a main-level walk-in glass shower, with hookups for side-by-side laundry appliances. Upstairs there is a tub/shower combo and four large bedrooms. The primary bedroom features a beautiful propane mantle fireplace and walk in closet. The 1930's staircase is a classic featuring solid spindles, a smooth, thick railing and prominent newel posts. The main level features hardwood floors flanking the 300' living area which also has a propane mantle fireplace, with new French pocket doors leading into it. The gathering area in the kitchen has over 300 ' of space and offers a great selection of classic honey oak wooden cabinets in various sizes, a walk in pantry and modern appliances. Trim and baseboards throughout the home are oak and ash wood. There is a new entry door leading out to your back garden where you can enjoy your 340' ft garden deck. The home offers over 2050 sq feet of living space plus another 1000 ft downstairs in the lower basement area. This area has been pre-studded, partly spray foamed and insulated for additio (id:31684)
Property Information
- Property type
- Residential
- Sub-type
- Single Family Residence
- Structure type
- House
- Year built
- 1930
- Stories
- 2
- Living area
- 2,053 Sq Ft
- Lot size
- 0.20 acres
- Lot dimensions
- 0.2
- Ownership
- Freehold
- Listing #
- 202627853
Property Features
- Appliances
- Electric Range · Refrigerator · Dishwasher
- Heating
- Forced Air · Oil · Electric · Propane
- Flooring
- Hardwood · Laminate
- Basement
- Unfinished · Full
- Parking
- Gravel · Driveway · Detached
- Construction
- Vinyl Siding
- Sewer
- Public Sewer
- Water source
- Public
Rooms
Main level
- Other3 x 2 Storage Room
- Bath (# pieces 1-6)6.8 x 9.5
- Kitchen23.5 x 14.6
- Living Room23.5 x 14.6
Second level
- Primary Bedroom22 x 12
- Bath (# pieces 1-6)6.8 x 9.5
- Bedroom11.3 x 11.4
- Bedroom7.9 x 10.2
- Bedroom10.5 x 14.5
Lower level
- Utility Room7.4 x 13.6
Financial Details
- Annual taxes
- $4,252Tax year 2026
- Parcel number
- 306118
Directions
Located on 176 Cedar Street, Summerside

Listing Courtesy: ROYAL LEPAGE COUNTRY ESTATES 1985 LTD
Data Terms of Use
This website is operated by EXIT Realty PEI, a brokerage who is a member of The Canadian Real Estate Association (CREA). The content on this website is owned or controlled by CREA. By accessing this website, the user agrees to be bound by these terms of use as amended from time to time, and agrees that these terms of use constitute a binding contract between the user, EXIT Realty PEI, and CREA.
Copyright
The content on this website is protected by copyright and other laws, and is intended solely for the private, non-commercial use by individuals. Any other reproduction, distribution or use of the content, in whole or in part, is specifically prohibited. Prohibited uses include commercial use, “screen scraping”, “database scraping”, and any other activity intended to collect, store, reorganize or manipulate the content of this website.
Trademarks
REALTOR®, REALTORS®, and the REALTOR® logo are certification marks that are owned by REALTOR® Canada Inc. and licensed exclusively to The Canadian Real Estate Association (CREA). These certification marks identify real estate professionals who are members of CREA and who must abide by CREA’s By-Laws, Rules, and the REALTOR® Code. The MLS® trademark and the MLS® logo are owned by CREA and identify the professional real estate services provided by members of CREA.
Liability and Warranty Disclaimer
The information contained on this website is based in whole or in part on information that is provided by members of CREA, who are responsible for its accuracy. CREA reproduces and distributes this information as a service for its members, and assumes no responsibility for its completeness or accuracy.
Amendments
EXIT Realty PEI may at any time amend these Terms of Use by updating this posting. All users of this site are bound by these amendments should they wish to continue accessing the website, and should therefore periodically visit this page to review any and all such amendments.
Commute Calculator
Explore commute times from 176 Cedar Street, Summerside, PE C1N 3R3.