8027 E 24th AvenueDenver, CO 80238
Mansion Park at Stapleton · Denver County
Description
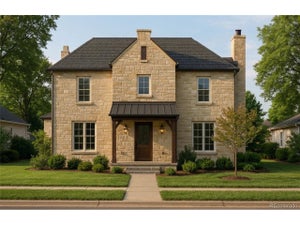
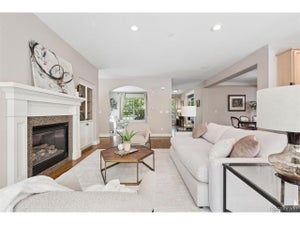
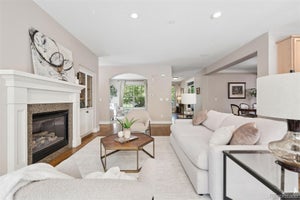
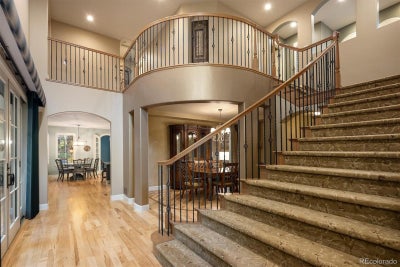
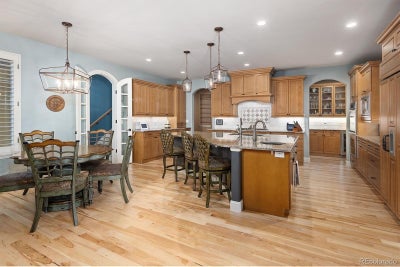
Overlooking Greenway Park on the 2003 Parade of Homes street, 8027 E 24th Avenue offers a rare combination of privacy, architectural distinction, and extensive custom upgrades in Central Park. Mature landscaping and an open greenbelt setting frame this Italian-inspired home, complete with arched details, a fully replaced stucco exterior (2022), refinished hickory floors, coffered ceilings, and custom millwork. The chef’s kitchen features Kitchen Craft cabinetry, a striking piano-shaped granite island, paneled Sub-Zero refrigerator, Miele dishwasher, dual KitchenAid convection ovens, Thermador gas cooktop, and walk-in pantry. A butler’s pantry with Sub-Zero beverage refrigeration makes entertaining effortless. Elegant living and dining areas feature custom fireplaces, built-ins, and a walnut floor inlay. The primary suite offers a sitting room, fireplace, and park-facing veranda. Its remodeled bath showcases a Victoria + Albert soaking tub, Kohler DTV+ shower, Kohler smart bidet toilet, and radiant heated floors. Two additional upper bedrooms have ensuite baths and walk-in closets. A private suite above the garage offers a separate entrance, full bath and patio access. A regional 2013 Chrysalis Award winner, the finished basement is designed for entertaining with a wet bar, wine storage, media room, fireplace, pool table, and matching shuffleboard. Outdoors, enjoy a gas fire pit courtyard, expansive patio with NewAge kitchen and 40-inch grill, waterfall feature, and multiple park-facing balconies. Modern comforts include smart lighting, security cameras, multi-zone audio, upgraded networking, newer Carrier HVAC systems, and a tankless water heater. A finished attached two-car garage plus detached one-car garage provide three-car garage parking, /w 2 additional off-street spaces. Minutes from Central Park trails, pools, dining, light-rail and recreation, this exceptional home pairs timeless craftsmanship with everyday livability.
Property Information
- Property type
- Residential
- Sub-type
- Single Family Residence
- Structure type
- House
- Year built
- 2004
- Living area
- 6,470 Sq Ft
- Lot size
- 0.18 acres
- Garage spaces
- 3
- Parking spaces
- 5
- Ownership
- Individual
- Zoning
- R-MU-20
- Days on market
- 29
- MLS® Listing#
- 1635763
Property Features
- Interior
- Breakfast Bar · Built-in Features · Ceiling Fan(s) · Eat-in Kitchen · Granite Counters · High Ceilings · High Speed Internet · Kitchen Island · Open Floorplan · Pantry · Smart Thermostat · Sound System · Vaulted Ceiling(s) · Walk-In Closet(s) · Wet Bar · Wired for Data
- Exterior
- Fire Pit · Gas Grill · Rain Gutters
- Appliances
- Bar Fridge · Dishwasher · Disposal · Double Oven · Dryer · Microwave · Oven · Range · Range Hood · Refrigerator · Tankless Water Heater · Trash Compactor · Washer · Wine Cooler
- Cooling
- Ceiling Fan(s) · Central Air
- Heating
- Forced Air
- Flooring
- Carpet · Wood
- Fireplace
- Basement · Bedroom · Dining Room · Family Room · Gas
- Basement
- Finished · Full
- Parking
- Attached
- Patio
- Front Porch · Patio
- Lot features
- Greenbelt · Landscaped · Level · Many Trees · Sprinklers In Front
- Construction
- Stucco
- Foundation
- Concrete Perimeter
- Roof
- Concrete · Spanish Tile
- Windows
- Window Coverings · Window Treatments
- Security
- Carbon Monoxide Detector(s) · Smoke Detector(s)
- Utilities
- Electricity Connected
- Sewer
- Public Sewer
- Water source
- Public
Rooms
Upper
- Bathroom Full8.1 x 5.1
- Bathroom Full8.5 x 6.3
- Bathroom Full18 x 14.2
- Bathroom Full4.1 x 8.1
- Bedroom17.1 x 11.7
- Bedroom18.3 x 22.8
- Bedroom12.8 x 15.7
- Bedroom19.11 x 18.11
Basement
- Bathroom Three Quarter8.1 x 9.6
- Bedroom12 x 10.4
- Bedroom18.11 x 13.4
- Game Room23.11 x 15.6
- Great Room17.11 x 15.1
- Kitchen17.1 x 10.11
Main
- Bathroom Half6.1 x 6.1
- Bathroom Half5.4 x 5.1
- Den15.1 x 11.11
- Dining Room17.11 x 11.1
- Family Room18.4 x 17.1
- Kitchen12.8 x 20.8
- Office14.4 x 11.5
Schools
- Elementary
- Bill Roberts E-8
- Middle
- DSST: Montview
- High
- Venture Prep School
Financial Details
- HOA
- $58 / MonthlyAssociation: Central Park MCA
- Annual taxes
- $21,392Tax year 2025
- Parcel number
- 1332-31-023

Listing Courtesy: Compass - Denver - Alex@neirteam.com,720-935-4399
This publication is designed to provide information with regard to the subject matter covered. It is displayed with the understanding that the publisher and authors are not engaged in rendering real estate, legal, accounting, tax, or other professional services and that the publisher and authors are not offering such advice in this publication. If real estate, legal, or other expert assistance is required, the services of a competent, professional person should be sought. The information contained in this publication is subject to change without notice. METROLIST, INC., DBA RECOLORADO MAKES NO WARRANTY OF ANY KIND WITH REGARD TO THIS MATERIAL, INCLUDING, BUT NOT LIMITED TO, THE IMPLIED WARRANTIES OF MERCHANTABILITY AND FITNESS FOR A PARTICULAR PURPOSE. METROLIST, INC., DBA RECOLORADO SHALL NOT BE LIABLE FOR ERRORS CONTAINED HEREIN OR FOR ANY DAMAGES IN CONNECTION WITH THE FURNISHING, PERFORMANCE, OR USE OF THIS MATERIAL.
PUBLISHER'S NOTICE: All real estate advertised herein is subject to the Federal Fair Housing Act and the Colorado Fair Housing Act, which Acts make it illegal to make or publish any advertisement that indicates any preference, limitation, or discrimination based on race, color, religion, sex, handicap, familial status, or national origin.
METROLIST, INC., DBA RECOLORADO will not knowingly accept any advertising for real estate that is in violation of the law. All persons are hereby informed that all dwellings advertised are available on an equal opportunity basis.
Licensed in the state of Colorado
Data Terms of Use
The information contained in this publication is subject to change without notice. METROLIST, INC. MAKES NO WARRANTY OF ANY KIND WITH REGARD TO THIS MATERIAL, INCLUDING, BUT NOT LIMITED TO, THE IMPLIED WARRANTIES OF MERCHANTABILITY AND FITNESS FOR A PARTICULAR PURPOSE. METROLIST, INC. SHALL NOT BE LIABLE FOR ERRORS CONTAINED HEREIN OR FOR ANY DAMAGES IN CONNECTION WITH THE FURNISHING, PERFORMANCE, OR USE OF THIS MATERIAL.
 PUBLISHER'S NOTICE: All real estate advertised herein is subject to the Federal Fair Housing Act and the Colorado Fair Housing Act, which Acts make it illegal to make or publish any advertisement that indicates any preference, limitation, or discrimination based on race, color, religion, sex, handicap, familial status, or national origin.
METROLIST, INC. will not knowingly accept any advertising for real estate that is in violation of the law. All persons are hereby informed that all dwellings advertised are available on an equal opportunity basis.
©2017 METROLIST, INC. All Rights Reserved 7100 E. Belleview Ave. #110 Greenwood Village, CO 80111 USA
ALL RIGHTS RESERVED WORLDWIDE. No part of this publication may be reproduced, adapted, translated, stored in a retrieval system or transmitted in any form or by any means, electronic, mechanical, photocopying, recording, or otherwise, without the prior written permission of the publisher. The information contained herein including but not limited to all text, photographs, digital images, virtual tours, may be seeded and monitored for protection and tracking.
Commute Calculator
Explore commute times from 8027 E 24th Avenue, Denver, CO 80238.