
5105 Eagle RidgeSpringfield, IL 62711
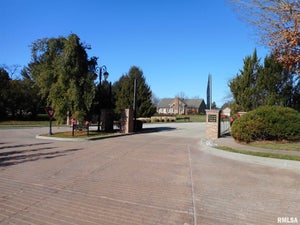
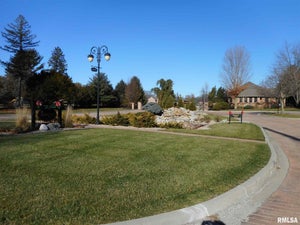
Panther Creek · Sangamon County
Description
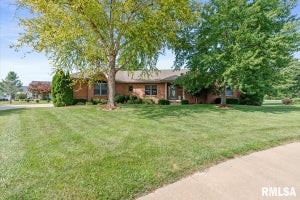
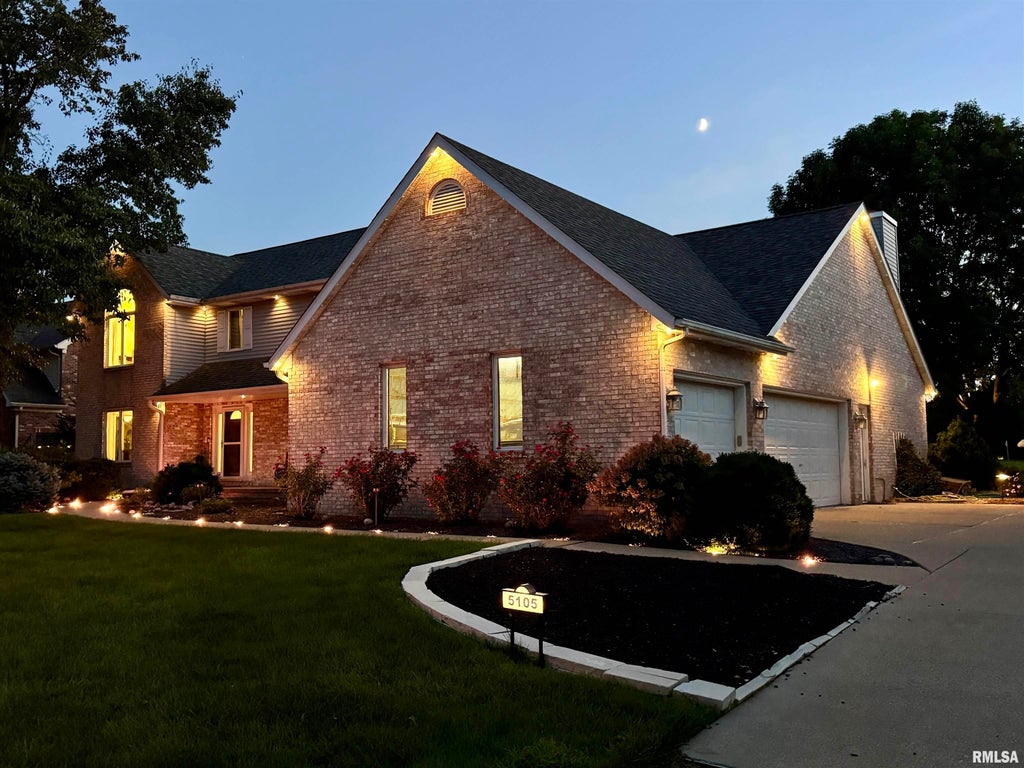
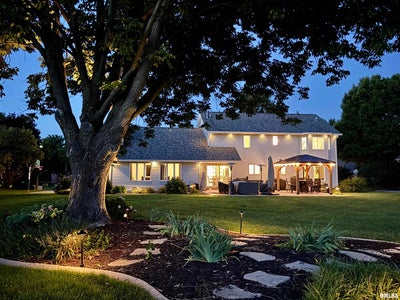
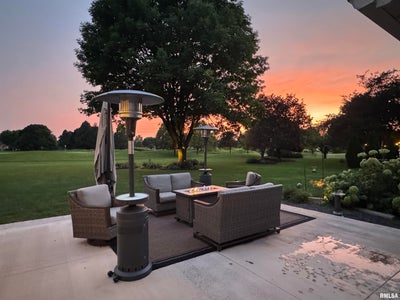
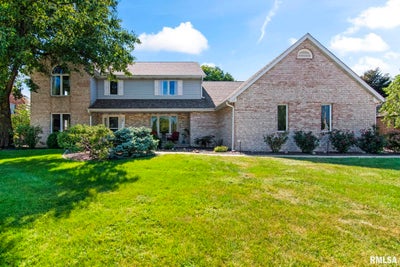
Overlooking the 15th green in Panther Creek, a premier golf course community, this impressive 5-bed, 3 full/2 half-bath 2 story is just two blocks from the clubhouse, fitness center, pool, tennis courts & golf course. Price reflects that buyers may want to update some flooring & seller is also offering an $8000 credit if negotiated w/offer. The main level features a living room, office overlooking the course, massive kitch w/island, top-of-the-line appliances, 2 pantries & new subway tile backsplash w/floating shelves, plus a family room w/gas FP, laundry w/newer W/D & 2 half baths. Upstairs is the primary suite & three additional beds. The spacious primary includes a large walk-in closet w/custom organizer, jetted tub, walk-in shower & dual vanities. The finished basement offers a family room, 2nd kitchen, 5th bed, full bath & bonus room perfect for gaming or home gym. The completely redesigned backyard is an entertainer’s dream w/new large concrete patio, gazebo & gas line for a grill. Updates include roof (2022), both HVAC systems (2021), Samsung smart refrigerator & oven & dishwasher (2024), refreshed primary bath, finished basement bonus room & Govee lights on the front of the home. Additional features include 2 water heaters, 2 Ring lights/cameras, radon mitigation, full-yard irrigation & 3-car garage. Basement was professionally waterproofed prior to purchase. Pre-inspected. Seller prefers to close before end of Oct.
Property Information
- Property type
- Residential
- Sub-type
- Single Family Residence
- Year built
- 1992
- Living area
- 4,305 Sq Ft
- Lot size
- 0.45 acres
- Lot dimensions
- 200 x 100
- Garage spaces
- 3
- Days on market
- 24
- MLS® Listing#
- CA1046219
Property Features
- Interior
- Eat-in Kitchen · Kitchen Island · Pantry · Bar · Wet Bar · Ceiling Fan(s) · High Speed Internet · Storage
- Appliances
- Dishwasher · Disposal · Dryer · Microwave · Range · Refrigerator · Washer
- Cooling
- Ceiling Fan(s) · Zoned · Central Air
- Heating
- Natural Gas · Forced Air
- Fireplace
- Gas Log · Family Room
- Basement
- Full · Partially Finished
- Parking
- Attached · Garage Door Opener · Garage Faces Side
- Patio
- Patio
- Lot features
- On Golf Course
- Construction
- Frame · Brick · Vinyl Siding
- Foundation
- Concrete Perimeter
- Roof
- Shingle
- Windows
- Window Treatments · Blinds
- Security
- Security System
- Utilities
- Cable Available
- Sewer
- Public Sewer
- Water source
- Public
Rooms
Basement
- Recreation Room22.07x14.08
- Additional Room 212.07x15.02
- Additional Room13.06x12.05
- Bedroom 517.07x14.02
Upper
- Bedroom 112.11x16.03
- Bedroom 212.11x11.07
- Bedroom 310.08x14.11
- Bedroom 412.08x11.08
Main
- Dining Room13.04x11.04
- Family Room23x15.04
- Kitchen25.05x15.06
- Laundry6.03x10.09
- Living Room12.09x18.11
- Office12.1x13.1
Schools
- High
- Chatham District #5
Financial Details
- HOA
- $125 / Monthly
- Parcel number
- 21250226023
Directions
Veterans to West on Panther Creek Drive. Left on Wildcat Run. Left on Eagle Ridge.
Listing Courtesy: The Real Estate Group, Inc. - Mobl: 217-414-1203
Presented by: Jane Hay
Documents & links
Provided by Jane Hay
- Virtual tourVisit
Commute Calculator
Explore commute times from 5105 EAGLE RIDGE, Springfield, IL 62711.