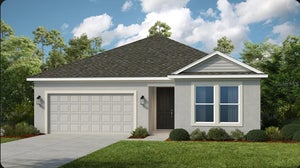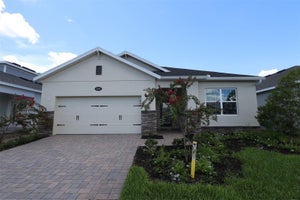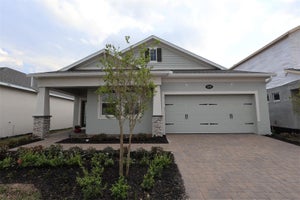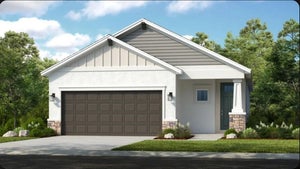
5079 Lost Key PlaceSt Cloud, FL 34771
THE WATERS AT CENTER LAKE RANCH · Osceola County
Description
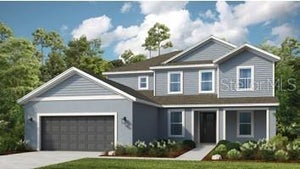
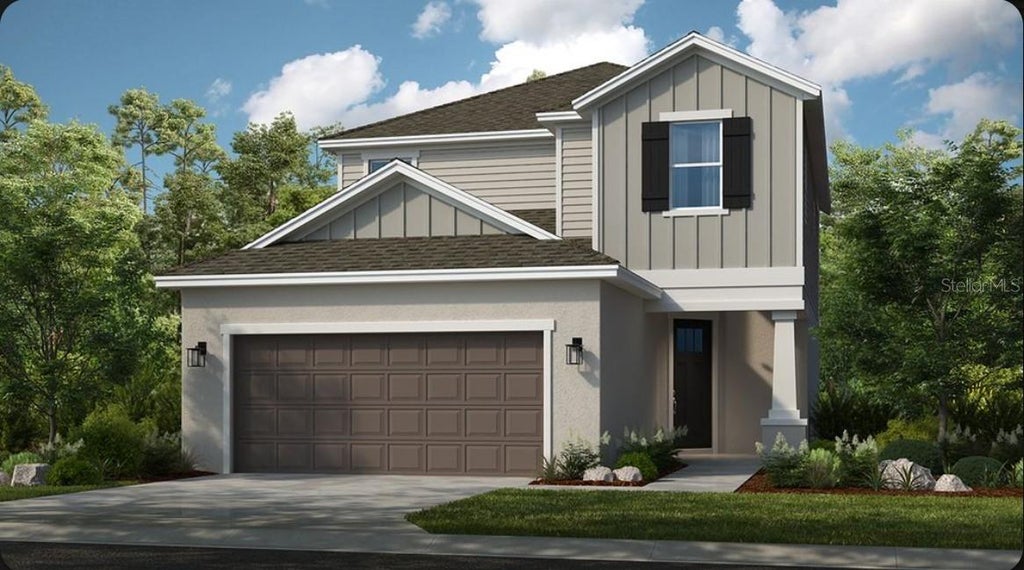
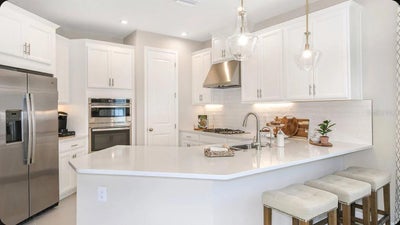
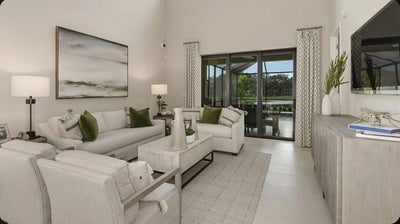
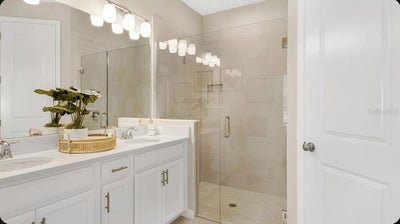
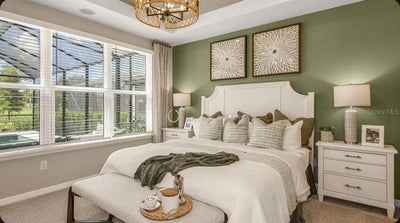
Under Construction. What's Special: Close to Park | 1st Floor Primary Suite | Covered Lanai. New Construction - October Completion! Welcome to the Santa Rosa at 5079 Lost Key Place in The Waters at Center Lake Ranch! This beautifully designed new home features four bedrooms, a spacious loft, and an inviting open-concept layout. The gourmet kitchen overlooks the dining area and great room with high ceilings, creating the perfect space for entertaining and everyday living. The first-floor primary suite offers a private retreat with a generous walk-in closet and well-appointed bath. Upstairs, three secondary bedrooms, two full bathrooms, and a versatile loft provide plenty of space for guests, hobbies, or relaxation. The lanai extends the living space outdoors for year-round enjoyment. The Waters at Center Lake Ranch sits within a 2,050-acre master-planned community just south of Lake Nona. Conveniently located along the Narcoossee corridor, this natural gas community offers strong value near Medical City. Enjoy a walkable setting with cohesive neighborhoods, multi-use trails, recreation areas, and conservation wetlands that enrich daily living. Additional Highlights Include: pre-plumb for future laundry tub at garage and oak treads with painted risers and spindles. Photos are for representative purposes only. MLS#O6434121
Property Information
- Property type
- Residential
- Sub-type
- Single Family Residence
- Style
- Craftsman
- Year built
- 2026
- Living area
- 2,138 Sq Ft
- Lot size
- 0.11 acres
- Garage spaces
- 2
- Ownership
- Fee Simple
- Zoning
- RES
- Days on market
- 56
- MLS® Listing#
- O6434121
Property Features
- Interior
- Open Floorplan
- Appliances
- Convection Oven · Cooktop · Dishwasher · Disposal · Microwave · Tankless Water Heater
- Cooling
- Central Air
- Heating
- Central
- Flooring
- Carpet · Tile
- Parking
- Driveway · Garage Door Opener · Attached
- Laundry
- Inside · Laundry Room
- Patio
- Covered · Front Porch · Patio
- Construction
- Block · Cement Siding · Stucco
- Foundation
- Slab
- Roof
- Tile
- Community
- Playground · Pool · Street Lights
- Utilities
- Natural Gas Available · Cable Available · Electricity Available · Natural Gas Connected · Sewer Available · Underground Utilities · Water Available
- Sewer
- Public Sewer
- Water source
- Public
Rooms
Second
- Bedroom 2
- Bedroom 3
- Bedroom 4
- Bedroom 5
- Loft
First
- Dining Room
- Great Room
- Kitchen
- Master Bedroom
Schools
- Elementary
- Narcoossee Elementary
- Middle
- Narcoossee Middle
- High
- Harmony High
Financial Details
- HOA
- $84 / QuarterlyAssociation: Castle Group
- Parcel number
- 29-25-31-0945-0001-3500
Directions
From Orlando via I-4 W: Take exit 77 to Florida’s Turnpike S/Miami. Merge onto Florida’s Turnpike S/Miami for 7 miles and use the right 2 lanes to take the ramp to FL-417 Toll N/ Sanford Daytona Beach. Continue for 8 miles, then take exit 22 for County Rd 15/Narcoossee Rd. Turn right on Narcoossee Rd and in 8 miles turn left onto Center Lake Ranch Blvd. Once in Center Lake Ranch, continue straight through the first roundabout, at the second roundabout take the 3rd turn left onto Twelve Oaks Rd. Follow signs to Taylor Morrison model parking on the left side on Teal Creek Dr.
Listing Courtesy: TAYLOR MORRISON REALTY OF FLORIDA INC - 407-756-5025
Last Updated: 2026-08-17T00:00:00.000Z
Documents & links
Provided by Michelle Campbell
- Virtual tourVisit
Commute Calculator
Explore commute times from 5079 LOST KEY PLACE, ST CLOUD, FL 34771.