
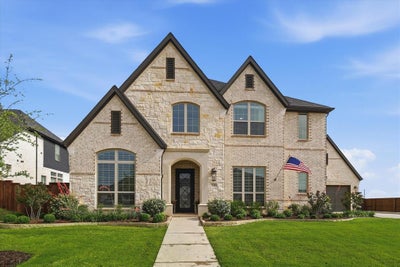
7405 Canyon PointArgyle, TX 76226
Canyon Falls-Vlg 9-Ar · Denton County
Description
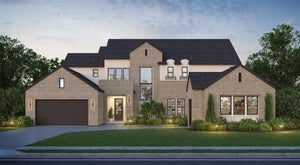
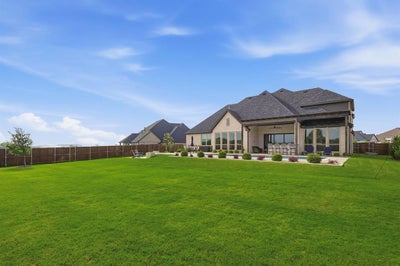
Nestled on a beautifully landscaped 0.45-acre lot in highly acclaimed Argyle ISD, 7405 Canyon Point offers an exceptional blend of luxury, comfort, and resort-style outdoor living. Designed with both everyday living and entertaining in mind, this exceptional home offers soaring cathedral ceilings, expansive open-concept living spaces, and timeless finishes throughout. A rare four-car garage provides abundant space for vehicles, storage, hobbies, or a home gym setup. At the center of the home, the gourmet kitchen impresses with premium finishes, generous prep space, and a convenient butler’s pantry that makes hosting effortless. The spacious layout flows seamlessly into the main living and dining areas, creating an inviting atmosphere filled with natural light. The private primary suite serves as a relaxing retreat, featuring a spa-inspired bath with separate vanities, a soaking tub, and elegant designer touches. Secondary bathrooms are thoughtfully finished with Quartz countertops, while the oversized utility and mud room with sink adds everyday practicality. Step outside and experience your own backyard resort. The sparkling pool, built-in grill, firepit, and multiple entertaining spaces create the ultimate setting for summer gatherings, quiet evenings, and year-round enjoyment. With its combination of upscale finishes, functional design, highly acclaimed Argyle ISD location, and resort-style outdoor oasis, this home offers the lifestyle buyers are searching for.
Property Information
- Property type
- Residential
- Sub-type
- Single Family Residence
- Style
- Traditional
- Year built
- 2023
- Living area
- 5,033 Sq Ft
- Lot size
- 0.45 acres
- Garage spaces
- 4
- Days on market
- 152
- MLS® Listing#
- 21244510
Property Features
- Interior
- Vaulted Ceiling(s)
- Appliances
- Dishwasher · Disposal · Gas Cooktop · Microwave · Tankless Water Heater
- Cooling
- Ceiling Fan(s) · Central Air
- Heating
- Natural Gas
- Flooring
- Carpet · Tile · Wood
- Fireplace
- Decorative · Gas Log
- Pool
- In Ground
- Parking
- Garage · Garage Door Opener · Tandem · Attached
- Patio
- Covered
- Fencing
- Back Yard · Wood
- Lot features
- Few Trees · Subdivided
- Construction
- Brick · Stone
- Foundation
- Slab
- Roof
- Composition
- Security
- Fire Alarm · Security System · Smoke Detector(s)
- Community
- Pool · Clubhouse · Park · Playground · Sidewalks · Other
- Utilities
- Cable Available
Rooms
First
- Breakfast Room12 x 9
- Bedroom15 x 12
- Dining Room14 x 12
- Kitchen12 x 21
- Living Room17 x 21
- Master Bedroom16 x 18
- Office12 x 14
- Utility Room8 x 8
Second
- Bedroom14 x 16
- Bedroom12 x 13
- Bedroom14 x 12
- Game Room19 x 15
- Media Room14 x 19
Schools
- Elementary
- Argyle South
- Middle
- Argyle
- High
- Argyle
- District
- Argyle ISD
Financial Details
- HOA
- $2,432 / AnnuallyAssociation: CMCC
- Annual taxes
- $23,561
- Parcel number
- R1012206
Directions
From I-35W, exit FM 1171 (Cross Timbers Rd) and head east. Turn left into Canyon Falls on Canyon Falls Dr. Turn left on Denton Creek Blvd, then turn right on Prairie Ridge Rd. Turn left onto Canyon Point. Home will be on the left at 7405 Canyon Point.

Listing Courtesy: Keller Williams Realty-FM - 972-539-6555
Presented by: Stacey Sauer
Last Updated: 2026-04-30
Documents & links
Provided by Stacey Sauer
- Virtual tourVisit
Commute Calculator
Explore commute times from 7405 Canyon Point, Argyle, TX 76226.