
7913 Mexico RoadSt Peters, MO 63376
Birdie Hills Crossing - Townhome · St. Charles County
Description
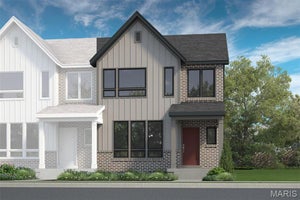
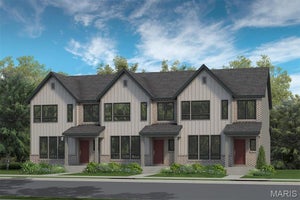
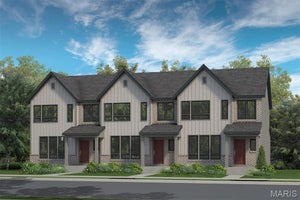
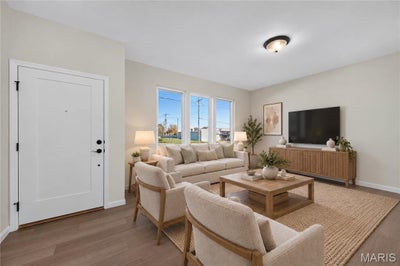
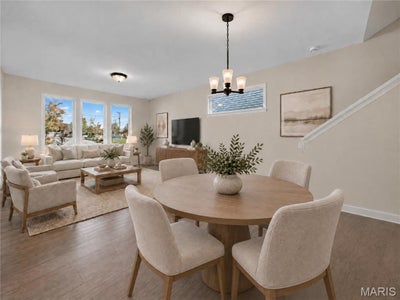
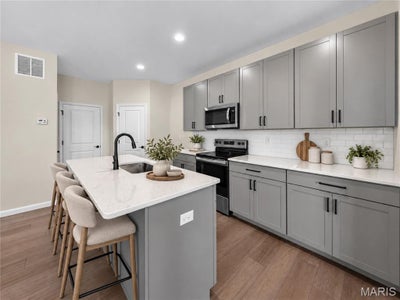
Move In Ready! New construction, luxury townhome by Fischer and Frichtel in a fantastic St. Peters location! This 3 bedroom, 2.5 bath, 1,474 sq ft, end unit townhome has an attached, oversized, rear entry 2 car garage and a full basement with bath rough in. The curb appeal is excellent with brick, board and batten siding, enlarged casement windows with modern grid design, architectural roof shingles, professional landscape and lawn irrigation. Features include 9 foot ceilings on the main floor, luxury vinyl plank flooring on the main floor, an open floor plan, main floor Powder Room, 42 inch Shaker style cabinets with crown, soft close feature, walk in pantry, island with seating bar, quartz countertops, tile backsplash, stainless steel appliances, electric stove, microwave, dishwasher, transom window in the dining area, 2 panel doors, custom wall paint, large Primary suite with walk in closet, raised height double bowl vanity in the Primary Bath, convenient second floor Laundry Room, generous sized secondary bedrooms, Low E windows, R 38 ceiling insulation, belt driven garage door opener, insulated garage door, Pure Shield insect control system, zoned damper HVAC and more. This is an all-electric home. Residents of Birdie Hills Crossing Townhomes will be served by the Ft Zumwalt School District. Located near the corner of Mexico Rd and Birdie Hills/Salt Lick Rd, residents have easy access to Hwy I-70, shopping, restaurants, parks and exceptional recreation areas.
Property Information
- Property type
- Residential
- Sub-type
- Townhouse
- Structure type
- Townhouse
- Living area
- 1,474 Sq Ft
- Lot size
- 0.06 acres
- Lot dimensions
- See County Records
- Garage spaces
- 2
- Ownership
- Private
- Days on market
- 4
- MLS® Listing#
- 26070164
Property Features
- Interior
- Breakfast Bar · Double Vanity · High Ceilings · Kitchen Island · Open Floorplan · Recessed Lighting · Walk-In Closet(s) · Pantry
- Appliances
- Stainless Steel Appliance(s) · Dishwasher · Disposal · Microwave · Electric Range · Water Heater
- Cooling
- Central Air · Electric · Zoned
- Heating
- Forced Air · Zoned
- Flooring
- Carpet
- Fireplace
- None
- Basement
- Concrete · Full · Storage Space · Unfinished · Bath/Stubbed
- Parking
- Attached · Garage · Garage Door Opener · Garage Faces Rear
- Laundry
- Laundry Room · Upper Level
- Patio
- Front Porch
- Lot features
- Landscaped · Sprinklers In Front
- Construction
- Board & Batten Siding · Brick · Frame · Vinyl Siding
- Foundation
- Concrete Perimeter
- Roof
- Composition
- Windows
- Double Pane Windows · Insulated Windows · Low Emissivity Windows
- Security
- Smoke Detector(s)
- Community
- Sidewalks · Street Lights
- Sewer
- Public Sewer
- Water source
- Public
Rooms
Upper
- Primary Bedroom14x16
- Bedroom12x11
Main
- Dining Room11x13
- Kitchen14x9
- Living Room9x14
Schools
- Elementary
- Progress South Elem.
- Middle
- Ft. Zumwalt South Middle
- High
- Ft. Zumwalt South High
Financial Details
- HOA
- $150 / MonthlyAssociation: Birdie Hills Crossing - Townhome
Directions
From I-70, exit at Salt Lick Rd/Hwy 79 and head South. Continue for 1.3 miles. Cross over Mexico Road. Turn Right on Pheasant Ring Drive. The home is on the right.

Listing Courtesy: Berkshire Hathaway HomeServices Select Properties - 6367201100
Presented by: Kelly Boehmer
Commute Calculator
Explore commute times from 7913 Mexico Road, St Peters, MO 63376.