


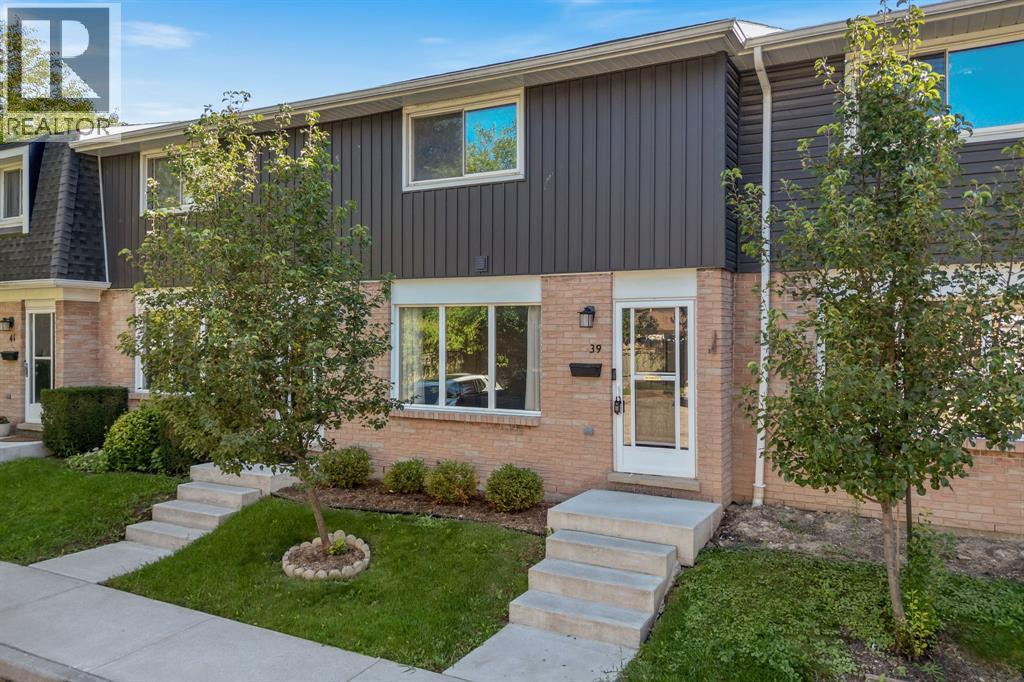
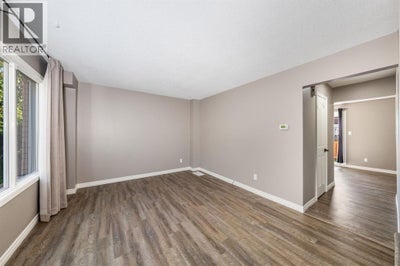
82 Finch Drive Unit# 39Sarnia, ON N7S 4T8
Description
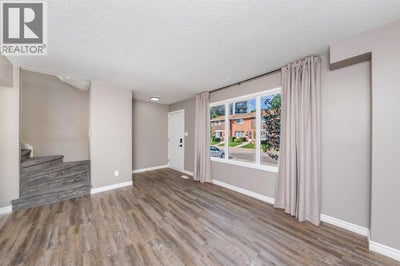
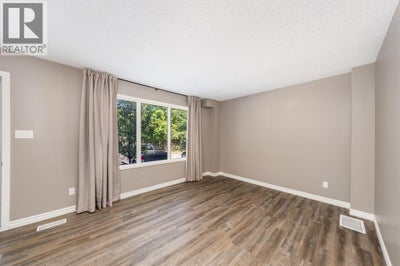
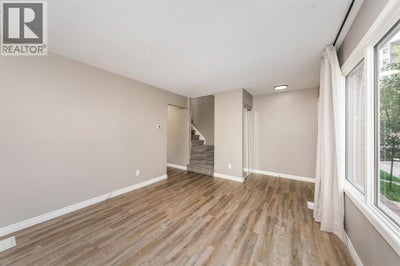
Welcome to 39-82 Finch Drive, a move-in ready townhouse in Sarnia’s Sherwood Village, conveniently located close to Lambton College, shopping, restaurants, transit and everyday amenities. Whether you’re a first-time buyer looking to get into the market or an investor searching for a well-located property, this home offers plenty of potential. The main floor features consistent flooring throughout, a bright and spacious living room with a large window, a convenient 2-piece bathroom, dining area and a crisp white kitchen complete with brand new stainless steel appliances. Patio doors off the dining room lead to a private, fully fenced west-facing backyard with a concrete patio and grass area, perfect for kids, pets or enjoying the evening sun. Upstairs you’ll find two oversized bedrooms and a beautifully renovated 4-piece bathroom. The finished lower level adds even more usable living space with a cozy rec room, updated flooring, laundry and plenty of storage. Complete with two parking spaces and updates already taken care of, this is an excellent opportunity to own a low-maintenance home in a convenient Sarnia location for less than the cost of rent! Move in and make it your own, or add a solid property to your investment portfolio. Condo fees are $563/month and include exterior maintenance, ground maintenance and water. (id:31684)
Property Information
- Property type
- Residential
- Sub-type
- Single Family Residence
- Structure type
- House
- Year built
- 1977
- Stories
- 2
- Lot dimensions
- 0 X / 0 AC
- Ownership
- Freehold
- Listing #
- 26022128
Property Features
- Cooling
- Central Air
- Heating
- Forced Air · Natural Gas
- Flooring
- Laminate
- Parking
- Paved
- Fencing
- Fenced
- Construction
- Aluminum Siding · Vinyl Siding · Brick
Rooms
Basement
- Recreation room10.10 x 17.1
- Laundry15.3 x 17.1
Second level
- Primary Bedroom13.8 x 17.1
- Bedroom13.7 x 9.5
Main level
- Dining Room8.11 x 17.1
- Kitchen6.4 x 7.5
- Living Room11.5 x 17.1

Listing Courtesy: EXIT Realty Community
Data Terms of Use
This website is operated by EXIT Realty, a brokerage who is a member of The Canadian Real Estate Association (CREA). The content on this website is owned or controlled by CREA. By accessing this website, the user agrees to be bound by these terms of use as amended from time to time, and agrees that these terms of use constitute a binding contract between the user, EXIT Realty, and CREA.
Copyright
The content on this website is protected by copyright and other laws, and is intended solely for the private, non-commercial use by individuals. Any other reproduction, distribution or use of the content, in whole or in part, is specifically prohibited. Prohibited uses include commercial use, “screen scraping”, “database scraping”, and any other activity intended to collect, store, reorganize or manipulate the content of this website.
Trademarks
REALTOR®, REALTORS®, and the REALTOR® logo are certification marks that are owned by REALTOR® Canada Inc. and licensed exclusively to The Canadian Real Estate Association (CREA). These certification marks identify real estate professionals who are members of CREA and who must abide by CREA’s By-Laws, Rules, and the REALTOR® Code. The MLS® trademark and the MLS® logo are owned by CREA and identify the professional real estate services provided by members of CREA.
Liability and Warranty Disclaimer
The information contained on this website is based in whole or in part on information that is provided by members of CREA, who are responsible for its accuracy. CREA reproduces and distributes this information as a service for its members, and assumes no responsibility for its completeness or accuracy.
Amendments
EXIT Realty may at any time amend these Terms of Use by updating this posting. All users of this site are bound by these amendments should they wish to continue accessing the website, and should therefore periodically visit this page to review any and all such amendments.
Sarnia Market Statistics
How this home compares to 467 active listings in Sarnia, ON
| Sarnia median | This listing | |
|---|---|---|
| Median listing price | $424,699 | $244,900 |
| Median days on market | 47 | — |
| Median Sq Ft | 1,639 | — |
| Median price / Sq Ft | $369 | — |
Market statistics compiled from active EXIT Realty® and MLS listings in Sarnia, ON.
Commute Calculator
Explore commute times from 82 FINCH DRIVE Unit# 39, Sarnia, ON N7S 4T8.
More homes to consider
View similar homes View nearby homes
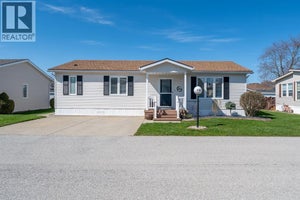
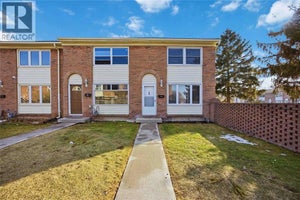


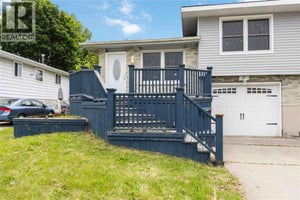
Similar Home Values
Comparable nearby listings and their asking prices.
| Address | Price | Beds | Baths | Sq Ft |
|---|---|---|---|---|
| 82 FINCH DRIVE Unit# 39, Sarnia, ON | $244,900 | 2 | 2 | — |
| 5700 BLACKWELL Sideroad Unit# 212, Sarnia, ON | $269,900 | 2 | 2 | — |
| 885 CARLETON PLACE Unit# 1, Sarnia, ON | $280,500 | 2 | 2 | — |
| 280 Cameron STREET, Sarnia, ON | $275,000 | 2 | 2 | — |