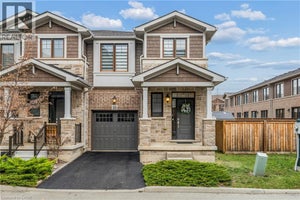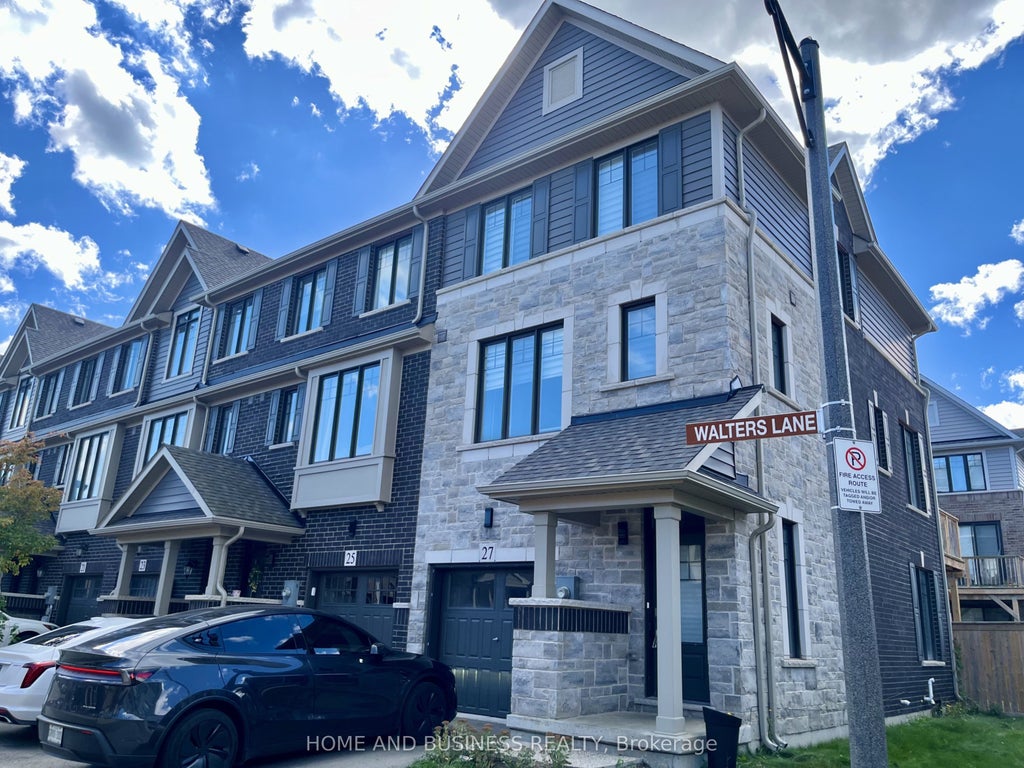


27 Walters LaneGrimsby, ON L3M 0H2
Niagara
Description
Spacious and bright 3+1 bedroom freehold end-unit townhome featuring 4 bathrooms and afinished walkout basement with a kitchenette, separate laundry, bedroom, bathroom, and accessto the fenced backyard. Steps to the waterfront and featuring modern, upgraded finishes throughout.The main floor offers a spacious family room and large living/dining area with laminate flooring and walkout to the balcony. The stunning kitchen features dark cabinetry, stainless steel appliances, a separate island, and breakfast bar.The upper level features 3 bedrooms, including a spacious primary bedroom with a 3-piece ensuite and walk-in closet, along with convenient upper-level laundry. The finished walkout basement is ideal for an in-law suite or additional living space, complete with a separate kitchenette, bedroom, bathroom, laundry, and direct access to the fenced backyard.
Property Information
- Property type
- Residential
- Sub-type
- Townhouse
- Style
- 3-Storey
- Stories
- 3
- Lot dimensions
- 28.28x77.99
- Parking spaces
- 2
- MLS® Listing#
- X13878776
Property Features
- Cooling
- Central Air
- Heating
- Natural Gas · Forced Air
- Basement
- Walk-Out Access
- Pool
- None
- Parking
- Attached
- Construction
- Stone
- Roof
- Asphalt
Rooms
Third
- Bedroom 22.64 x 2.52
- Bedroom 32.64 x 2.52
- Laundry1.63 x 1.09
- Master Bedroom3.43 x 3.35
Second
- Dining Room5.97 x 5.16
- Kitchen4.39 x 3.45
- Living Room5.97 x 5.16
Ground
- Family Room5.16 x 4.01
Financial Details
- Annual taxes
- $3,946Tax year 2026
- Parcel number
- 460070222
Directions
Winston Rd/North Service R
Listing Courtesy: HOME AND BUSINESS REALTY - 9059485848
Commute Calculator
Explore commute times from 27 Walters Lane, Grimsby, ON L3M 0H2.