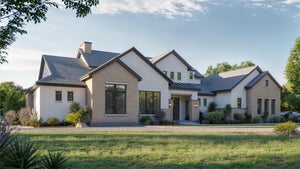
117 Stone Bluff DrGeorgetown, TX 78633
The Canyons at HCH Ranch · Williamson County
Description
Set on 1.14 peaceful acres in The Canyons at HCH Ranch, Halcyon is a warm modern estate defined by exceptional craftsmanship, natural materials, and an unmistakable sense of calm. Designed by architect Shawn Hood and built by Grand Endeavor Homes in 2024, the single-story residence offers 4,036 square feet, four bedrooms, four full and two half baths, and a three-car garage. Soaring ceilings reach 16 feet in the main living space, where expansive Andersen windows, Level 5 walls, eight-foot solid-core doors, custom lighting, and wide-plank European white oak floors establish the quality throughout. The kitchen features rift-cut white oak cabinetry, Silestone Corktown Suede countertops, Sub-Zero refrigeration, a Wolf six-burner range with double ovens, two Miele dishwashers, two sinks, and an oversized walk-in pantry. The primary suite occupies its own private wing with sound-deadening insulation, Italian tile, soaking tub, walk-in shower, dual vanities, makeup vanity, and generous closet. Each secondary bedroom is ensuite with a walk-in closet. Additional spaces include a dedicated media room, private office/library, and flexible gym or studio. Outdoor living includes retractable shades, a fireplace, and a fully equipped outdoor kitchen. Beyond the patio, the expansive backyard offers room for a custom pool and sport court. An additional dwelling unit is permitted, with the opportunity to add a separate two-car garage. More than $195,000 in landscaping complements the Lueders stone exterior and hail-rated tile roof. Additional features include whole-home water filtration and softening, spray foam insulation, three HVAC zones, Spectrum fiber, and prewiring for a pool and whole-home generator. Halcyon pairs remarkable privacy and quality with convenient access to west Georgetown’s newest shopping, dining, and everyday amenities.
Property Information
- Property type
- Residential
- Sub-type
- Single Family Residence
- Year built
- 2024
- Living area
- 4,036 Sq Ft
- Lot size
- 1.14 acres
- Garage spaces
- 3
- Parking spaces
- 3
- Ownership
- Fee-Simple
- Days on market
- 26
- MLS® Listing#
- 9582745
Property Features
- Interior
- Built-in Features · Ceiling Fan(s) · Beamed Ceilings · Eat-in Kitchen · Kitchen Island · Open Floorplan · Pantry · Soaking Tub · Walk-In Closet(s) · Master Downstairs · High Speed Internet
- Exterior
- Outdoor Grill · Private Yard
- Appliances
- Oven · Built-In Range · Built-In Refrigerator · Dishwasher · Disposal · Microwave · Double Oven · Washer/Dryer
- Cooling
- Ceiling Fan(s) · Central Air
- Heating
- Propane
- Flooring
- Wood
- Fireplace
- Gas · Living Room · Outside
- Pool
- None
- Parking
- Attached
- Laundry
- Laundry Room
- Patio
- Covered · Patio · Rear Porch
- Fencing
- Back Yard
- Lot features
- Views
- Construction
- Stone
- Foundation
- Slab
- Roof
- Concrete · Tile
- Other structures
- None
- Community
- Gated
- Utilities
- Electricity Connected · Propane · Sewer Connected · Water Connected
- Sewer
- Septic Tank
- Water source
- Public
Schools
- Elementary
- Jo Ann Ford
- Middle
- Douglas Benold
- High
- Georgetown
Financial Details
- HOA
- $330 / Semi-annuallyAssociation: The Canyons at HCH Ranch
- Annual taxes
- $18,585Tax year 2026
- Assessed value
- $1,213,859
- Parcel number
- 201694010A0005
Directions
From IH 35 North take the Andice Exit to Williams Drive, travel to FM 3405 and turn left, and travel to The Canyons at HCH Ranch. From Ronald Regan Blvd traveling North turn off onto FM 3405, travel to the The Canyons at HCH Ranch at the top of the hill.
Listing Courtesy: Kuper Sotheby's Int'l Realty - (512) 796-2602
Last Updated: 2026-09-08
Documents & links
Provided by Bridget Ramey
- Virtual tourVisit
Commute Calculator
Explore commute times from 117 Stone Bluff DR, Georgetown, TX 78633.