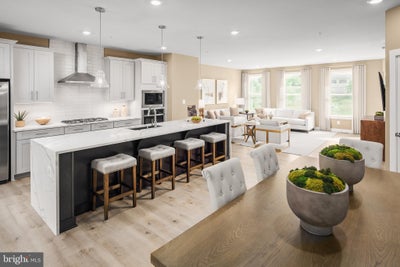


11172 Lanier Farm Loop 1011AManassas, VA 20109
NONE AVAILABLE · Prince William County
Description
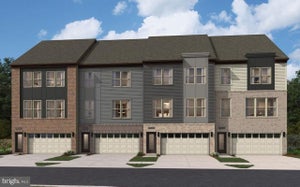
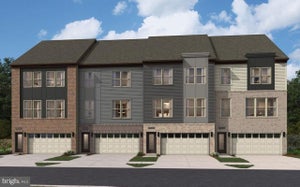
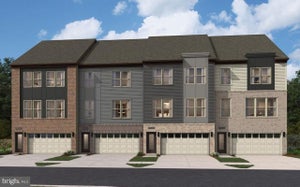
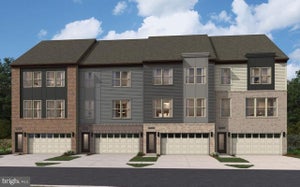
NVHomes at Parkridge West, refined townhome living in a commuter's dream location off I-66 one exit from Fairfax County. Welcome to the Callahan, a stately two-car front-entry garage townhome by Virginia’s luxury builder, NVHomes, where timeless design meets modern comfort. From the moment you arrive, a gracious foyer sets the tone, leading to an included finished recreation room complete with a full bath. This versatile lower level offers the option for a private first-floor bedroom suite or an open, inviting space designed for effortless entertaining. A rear patio door extends the living area outdoors, providing direct access to the backyard. Ascending to the main level, the Callahan reveals an entertainer’s dream layout. A beautifully appointed island kitchen flows seamlessly into the formal dining area and out to a covered outdoor porch—perfect for gatherings both large and intimate. The light-filled great room is enhanced by oversized windows and conveniently connects to a powder room. Throughout this level, airy 9-foot ceilings and elegant 8-foot interior doors create a sense of openness and grandeur. Upstairs, the owner’s suite is thoughtfully tucked at the rear for added privacy, featuring three expansive windows, dual walk-in closets, and a spa-inspired bath with a private water closet. Two additional bedrooms, a full hall bath, and a full-size side-by-side laundry area complete the upper level with both comfort and convenience in mind. Finished with NVHomes’ signature craftsmanship—including handsome door and window casings, updated lighting, and KOHLER plumbing fixtures—the Callahan stands as a refined and distinguished choice in townhome living. Monday 10AM–6PM, Tuesday 10AM–6PM, Wednesday 10AM–6PM, Thursday 10AM–6PM, Friday 10AM–6PM, Saturday 10AM–5PM, Sunday 11AM–5PM Model Address: 11152 Lanier Farm Loop Manassas, VA 20109
Property Information
- Property type
- Residential
- Sub-type
- Townhouse
- Structure type
- Townhouse
- Year built
- 2026
- Living area
- 2,269 Sq Ft
- Garage spaces
- 2
- Parking spaces
- 2
- Zoning
- 0
- Days on market
- 1
- MLS® Listing#
- VAPW2124910
Property Features
- Interior
- Kitchen Island · High Ceilings
- Appliances
- Oven · Gas Water Heater · Dishwasher · Washer · Dryer · Disposal · Exhaust Fan · Refrigerator · Cooktop · Microwave
- Cooling
- Central Air · Electric
- Heating
- Exhaust Fan · Natural Gas
- Flooring
- Wood
- Pool
- None
- Parking
- Garage · Attached
- Construction
- Brick · HardiPlank Type
- Foundation
- Slab
- Windows
- Insulated Windows · Double Pane Windows · Screens
- Sewer
- Public Sewer
- Water source
- Public
Schools
- District
- PRINCE WILLIAM COUNTY PUBLIC SCHOOLS
Financial Details
- HOA
- $150 / Monthly
- Parcel number
- NO TAX RECORD
Directions
From I66, exit 234 (47A/B) North Business to 2nd left and left on Bulloch Dr. Follow signs to model at 11150 Lanier Farm Loop, Manassas, VA 20109 General Description
Listing Courtesy: RE/MAX Gateway - 7037541770
Commute Calculator
Explore commute times from 11172 LANIER FARM LOOP 1011A, MANASSAS, VA 20109.