8439 W Harvard DrDenver, CO 80227
Westgate · Jefferson County
Description
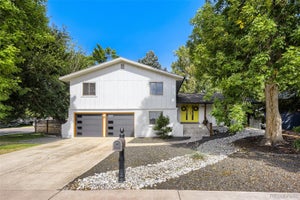
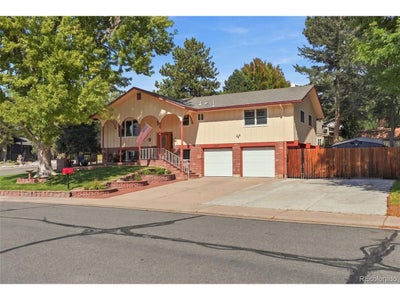
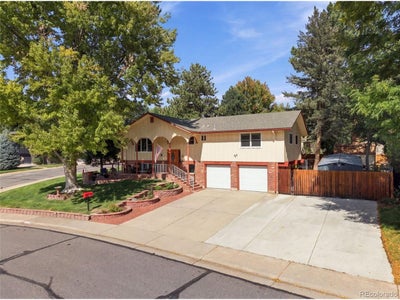
Welcome home to Westgate-one of Lakewood's most-loved neighborhoods, and it's easy to see why. This incredibly well cared for 4-bed, 3-bath bi-level sits on a coveted corner lot and backs up to everything that makes Colorado living so good: the Bear Creek Greenbelt, with miles of trails, mountain views and open space calling your name-room for the pups, the kids, the whole crew. Step inside to an open floorplan that just works-light, airy, and built for real life. The updated kitchen is the true showstopper here, anchored by a large island with serious storage for all your gear, gadgets, and game-day snacks. Whether you're hosting a crowd or just chasing your morning coffee, this kitchen has the space to match your energy. Out front, cozy up around the gas firepit on the patio-perfect for those crisp Colorado evenings. And for the adventurers, the RV owners, or anyone who just needs more room to spread out: you've got an oversized two-car garage plus an expanded driveway with extra parking and a dedicated RV spot. No more Tetris-ing your vehicles. Add in a quick walk to Westgate Elementary, and you've got a home that checks every box-lifestyle, location, and that indefinable "this is home" factor. Come take a look, I have a feeling you're going to love it here as much as I do. Roof, furnace, water heater and AC unit are all approximately a year old, ducts were just cleaned, beautiful hardwoods were refinished last year, gutters have gutter guards making home maintenance a breeze.
Property Information
- Property type
- Residential
- Sub-type
- Single Family Residence
- Year built
- 1968
- Living area
- 2,149 Sq Ft
- Lot size
- 0.24 acres
- Garage spaces
- 2
- Days on market
- 48
- MLS® Listing#
- 4322369
Property Features
- Interior
- Open Floorplan · Walk-In Closet(s) · Kitchen Island
- Exterior
- Balcony
- Appliances
- Dishwasher · Refrigerator · Bar Fridge · Washer · Dryer · Microwave · Disposal
- Cooling
- Central Air
- Heating
- Forced Air
- Fireplace
- Gas · Family Room · Kitchen · Basement
- Basement
- Partially Finished · Walk-Out Access · Daylight
- Parking
- Attached · Oversized
- Patio
- Patio · Deck
- Fencing
- Fenced
- Lot features
- Corner Lot
- Construction
- Frame · Brick · Wood Siding
- Roof
- Composition
- Windows
- Window Coverings
- Other structures
- Outbuilding
- Sewer
- Public Sewer
- Water source
- Public
Rooms
Upper
- Primary Bedroom
- Bedroom 2
- Bedroom 3
- Dining Room
- Kitchen
- Living Room
Lower
- Bedroom 4
- Family Room
- Laundry
Schools
- Elementary
- Westgate
- Middle
- Carmody
- High
- Bear Creek
Financial Details
- HOA
- None
- Annual taxes
- $3,844Tax year 2025
Commute Calculator
Explore commute times from 8439 W Harvard Dr, Denver, CO 80227.







 PUBLISHER'S NOTICE: All real estate advertised herein is subject to the Federal Fair Housing Act and the Colorado Fair Housing Act, which Acts make it illegal to make or publish any advertisement that indicates any preference, limitation, or discrimination based on race, color, religion, sex, handicap, familial status, or national origin.