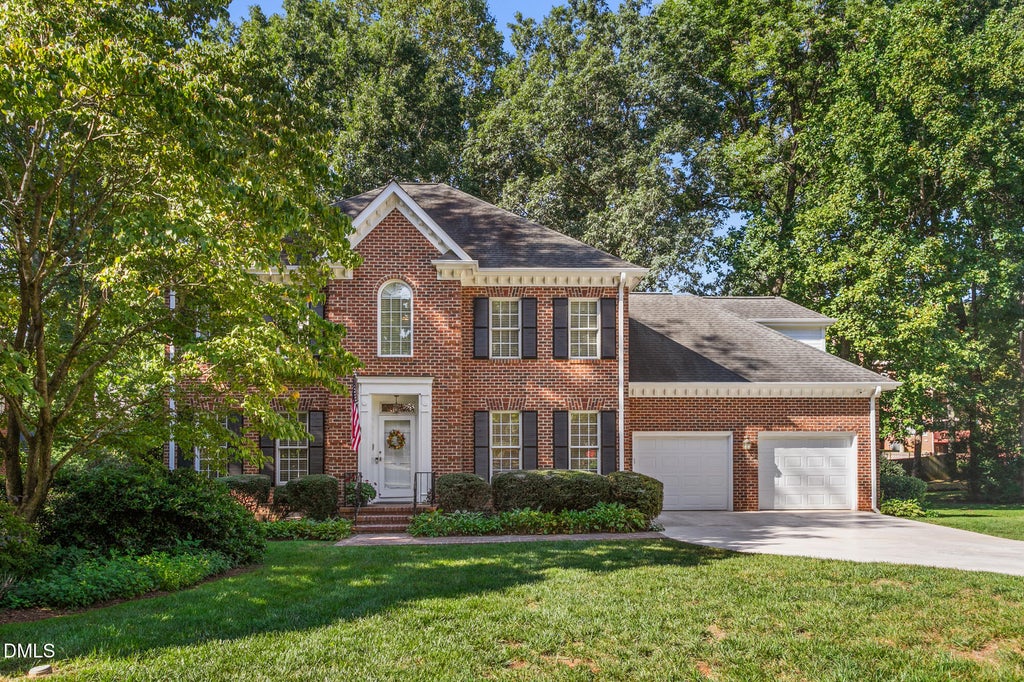
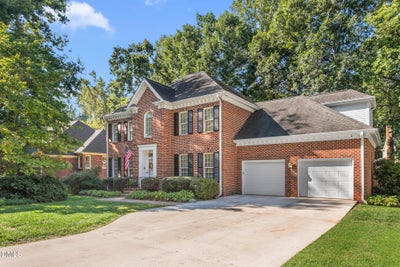
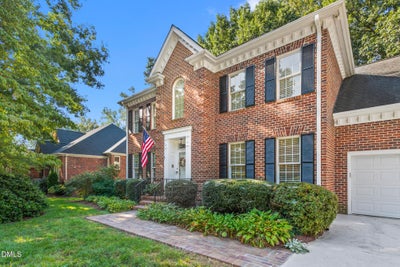
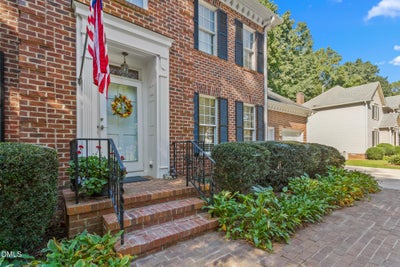
210 Aspen AvenueElon, NC 27244

Ashley Woods · Alamance County
Description
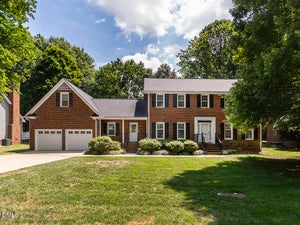
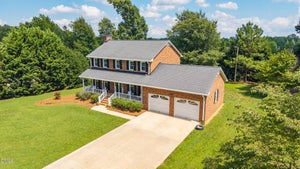
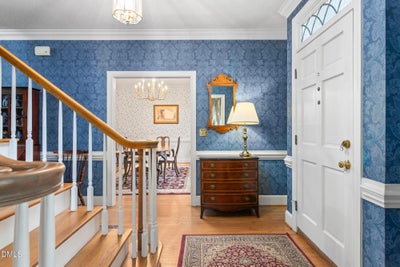
Traditional charm meets everyday comfort in this spacious 4-bedroom 2.5 bath home located in the sought after Ashley Woods and Western Alamance school district. Thoughtful details and inviting living spaces create a welcoming atmosphere throughout. A formal entry opens to beautiful hardwood floors, detailed molding and a formal dining room. The living room and adjoining den provide distinct spaces for gathering with the den featuring a fireplace, built-in bookshelves and a wet bar area with wine storage. The spacious kitchen offers abundant cabinetry, a center island, breakfast bar, built-in desk and walk-in pantry along with a casual dining area. Two staircases provide convenient access between levels, including a secondary staircase connecting the fourth bedroom area to the kitchen. Upstairs, the generously sized primary suite offers room for a sitting area, two walk-in closets and a spacious bath with dual vanities, a whirlpool tub and separate shower. Three additional bedrooms, a hall bath with tub/shower combination and convenient linen storage complete the upper level. There is a huge walk-up attic which could be converted into additional living space. Outdoors, a lattice covered pergola deck provides an inviting space to relax or entertain while overlooking the fenced-in backyard with raised garden beds. A two-car garage with additional storage completes this well designed home, offering a wonderful combination of character, functional spaces and delightful indoor and outdoor living.
Property Information
- Property type
- Residential
- Sub-type
- Single Family Residence
- Structure type
- House
- Year built
- 1989
- Living area
- 3,095 Sq Ft
- Lot size
- 0.34 acres
- Lot dimensions
- 97x159x96x158
- Garage spaces
- 2
- Zoning
- res
- Days on market
- 59
- MLS® Listing#
- 10194707
Property Features
- Interior
- Breakfast Bar · Built-in Features · Bookcases · Ceiling Fan(s) · Chandelier · Crown Molding · Double Vanity · Entrance Foyer · Kitchen Island · Pantry · Recessed Lighting · Stone Counters · Wet Bar · Walk-In Closet(s) · High Speed Internet
- Exterior
- Garden · Private Yard · Rain Gutters
- Appliances
- Cooktop · Dryer · Disposal · Dishwasher · Electric Range · Microwave · Range · Refrigerator · Tankless Water Heater
- Cooling
- Central Air · Ceiling Fan(s) · Electric
- Heating
- Fireplace(s) · Forced Air
- Flooring
- Carpet · Tile · Wood · Vinyl
- Fireplace
- Den · Gas · Living Room · Masonry · Raised Hearth
- Basement
- Crawl Space
- Parking
- Attached · Garage · Driveway
- Laundry
- Laundry Room · Main Level
- Patio
- Deck · Front Porch · Patio · Porch
- Fencing
- Back Yard · Fenced
- Lot features
- Landscaped · Level
- Construction
- Brick · Fiber Cement
- Roof
- Shingle
- Sewer
- Public Sewer
- Water source
- Public
Rooms
Main
- Breakfast Room10.1 x 7.1
- Entrance Hall5.3 x 20.4
- Den13.9 x 17.0
- Dining Room13.9 x 12.9
- Kitchen13.9 x 13.7
- Laundry6.4 x 6.4
- Living Room13.9 x 13.11
Second
- Other9.0 x 8.5
- Bedroom 213.9 x 11.9
- Bedroom 314.0 x 12.1
- Bedroom 418.7 x 16.3
- Master Bedroom13.9 x 18.11
Schools
- Elementary
- Alamance Burlington - Highland Elementary
- Middle
- Alamance Burlington - Western Alamance Middle
- High
- Alamance Burlington - Western Alamance High
Financial Details
- HOA
- None
- Annual taxes
- $4,131Tax year 2025
- Assessed value
- $489,428
- Parcel number
- 108007

Listing Courtesy: Keller Williams Central - 3362274433
Last Updated: 2026-09-24T00:00:00.000Z
Commute Calculator
Explore commute times from 210 Aspen Avenue, Elon, NC 27244.