8217 Harmony Meadow WayYoungsville, NC 27596

Serenity Reserve · Wake County
Description
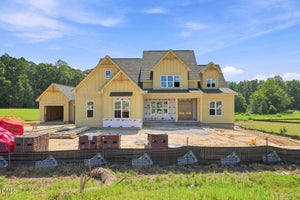
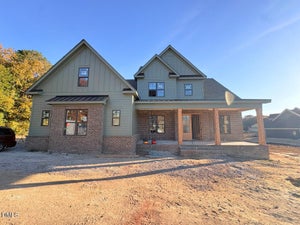
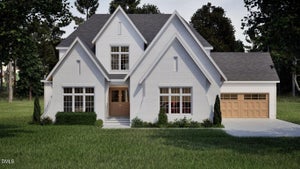
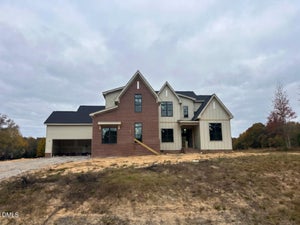
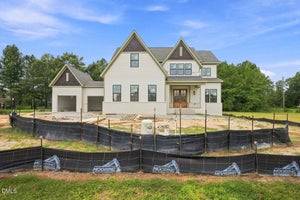
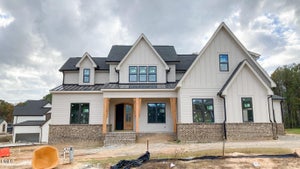
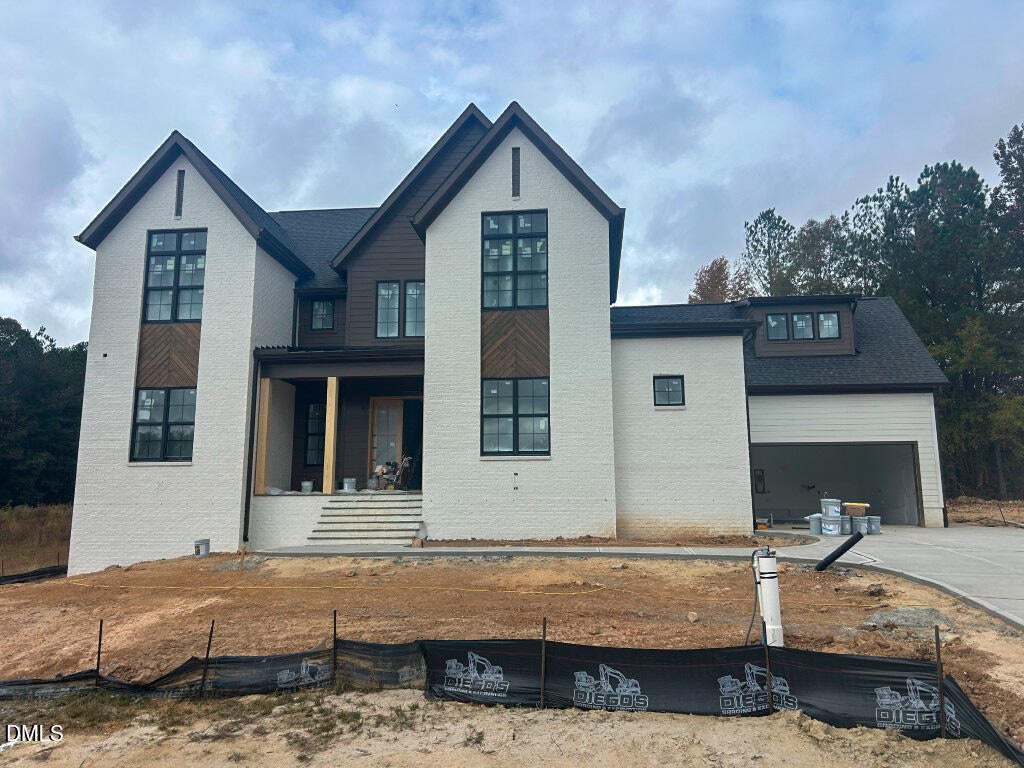
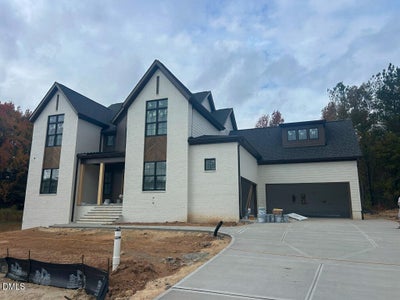
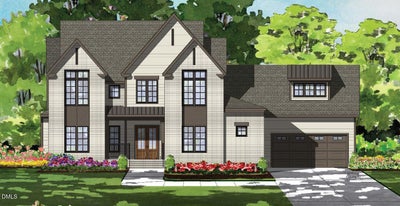
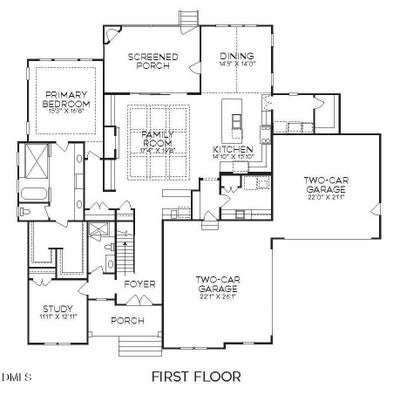
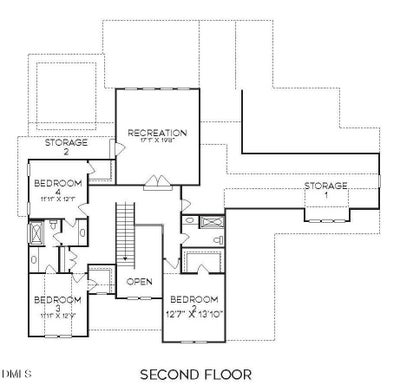
Set on a private .97-acre, pool-ready homesite, this extraordinary custom residence by SLJ Building is a masterclass in refined architecture, elevated design, and effortless luxury. A four-car garage introduces a home where every detail has been thoughtfully considered. The showstopping kitchen features cabinetry that rises to the ceiling, a professional-grade 48-inch range with double ovens, an oversized quartz island, and a discreet cabinet-entry scullery with microwave, sink, and additional dishwasher—perfectly blending beauty with function. The main-level primary suite is a private retreat, crowned by a raised tray ceiling and impressive 11-foot ceiling. The spa-inspired primary bath delivers a true resort experience with a zero-entry wet area, dual shower heads, and rainfall shower, complemented by a luxurious freestanding tub. A beautifully appointed guest suite on the main level offers privacy and comfort for family or guests. Designed for grand-scale entertaining, the family room features a dramatic raised coffered ceiling, gas fireplace framed by elegant arched built-ins, and a sophisticated wet bar that makes hosting effortless. A dramatic two-story foyer sets the tone for the home, while the screened porch—with its own fireplace—extends the living experience outdoors, creating an inviting retreat for year-round relaxation and entertaining. Upstairs, two additional bedrooms with striking cathedral ceilings are joined by a generous recreation room, private study, and an abundance of walk-in unfinished storage. From its refined architectural details to its exceptional indoor-outdoor living spaces, this is a custom residence designed to make a lasting impression.
Property Information
- Property type
- Residential
- Sub-type
- Single Family Residence
- Structure type
- House
- Year built
- 2026
- Living area
- 3,842 Sq Ft
- Lot size
- 0.97 acres
- Lot dimensions
- see plot plan
- Garage spaces
- 4
- Parking spaces
- 8
- Days on market
- 118
- MLS® Listing#
- 10181497
Property Features
- Interior
- Built-in Features · Bookcases · Ceiling Fan(s) · Double Vanity · Eat-in Kitchen · Kitchen Island · Open Floorplan · Pantry · Recessed Lighting · Soaking Tub · Storage · Vaulted Ceiling(s) · Walk-In Closet(s) · In-Law Floorplan · Master Downstairs
- Exterior
- Rain Gutters
- Appliances
- Dishwasher · Gas Range · Microwave · Plumbed For Ice Maker · Range Hood · Tankless Water Heater
- Cooling
- Central Air · Ceiling Fan(s)
- Heating
- Central · Fireplace(s)
- Flooring
- Carpet · Hardwood · Tile
- Fireplace
- Family Room · Gas · Gas Log · Outside
- Basement
- Crawl Space
- Parking
- Attached · Garage · Concrete · Driveway · Garage Faces Front · Garage Faces Side · Garage Door Opener · Inside Entrance
- Laundry
- Electric Dryer Hookup · Laundry Room · Main Level · Washer Hookup
- Patio
- Covered · Porch · Rear Porch · Screened
- Lot features
- Landscaped
- Construction
- Brick · Fiber Cement
- Roof
- Metal · Shingle
- Security
- Carbon Monoxide Detector(s) · Smoke Detector(s)
- Utilities
- Cable Available · Electricity Connected · Phone Available · Propane
- Sewer
- Septic Tank
- Water source
- Well
Rooms
Main
- Other26.0 x 22.0
- Other22.0 x 21.0
- Other20.0 x 14.0
- Entrance Hall17.0 x 9.5
- Bedroom 214.0 x 13.0
- Dining Room15.0 x 14.0
- Family Room20.0 x 17.5
- Kitchen30.0 x 14.0
- Laundry10.5 x 9.0
- Master Bedroom17.0 x 15.0
Second
- Recreation Room20.0 x 17.0
- Bedroom 313.0 x 12.0
- Bedroom 412.0 x 12.0
- Office13.0 x 12.0
Schools
- Elementary
- Wake - Zebulon Elementary
- Middle
- Wake - Zebulon Middle
- High
- Wake - Rolesville High School
Financial Details
- HOA
- $450 / Semi-annuallyAssociation: Serenity Reserve HOA
- Parcel number
- 10162548
Open Houses
- 12:00–3:00 PMAdd to calendar
- 1:00–3:00 PMAdd to calendar

Listing Courtesy: Coldwell Banker HPW - 9198768824
Last Updated: 2026-07-21T00:00:00.000Z
Commute Calculator
Explore commute times from 8217 Harmony Meadow Way, Youngsville, NC 27596.