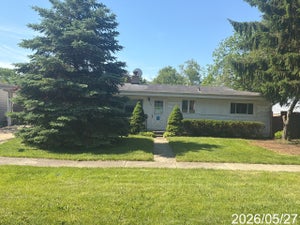
910 E Bissell DrivePalatine, IL 60074
Cook County
$345,000List price
3Beds
2Baths
1,397Sq Ft
1962Year built
1Garage
5 days agoOn market
Description
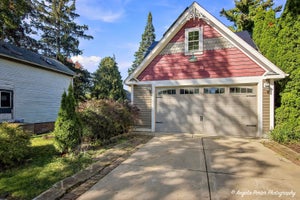
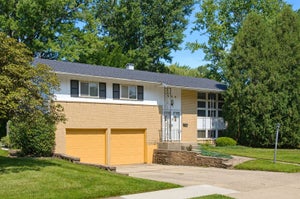
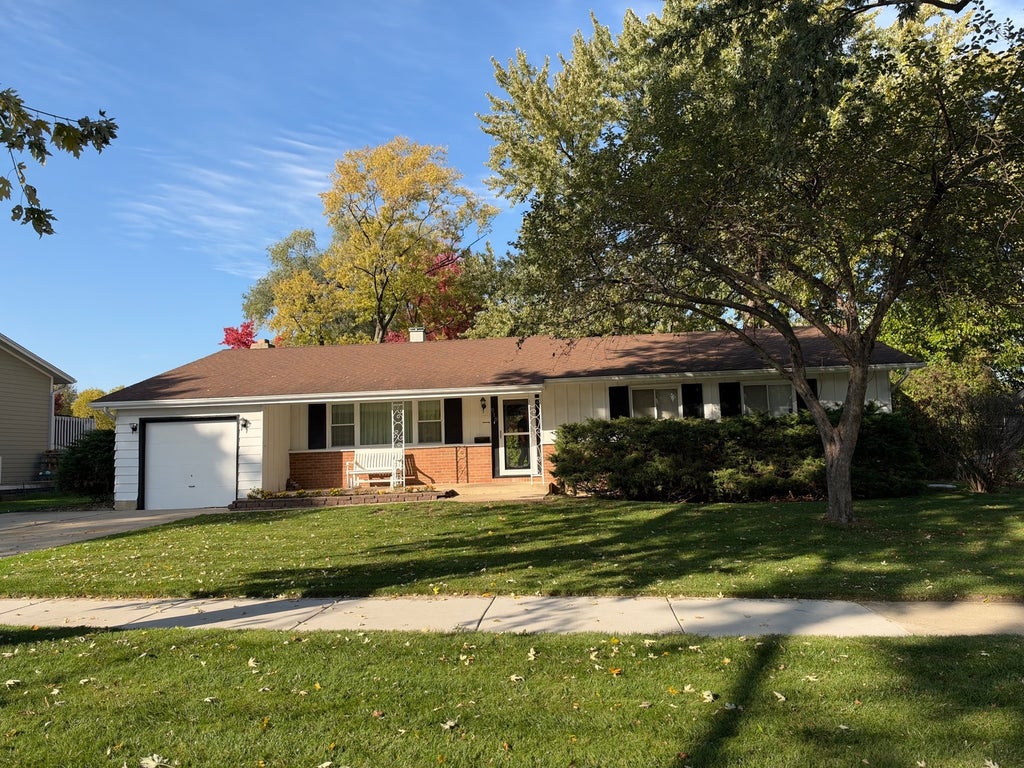
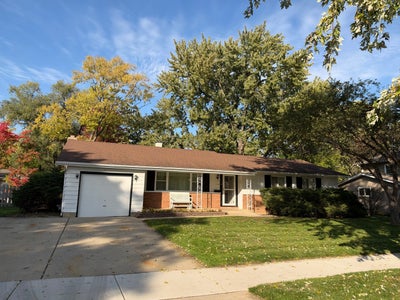
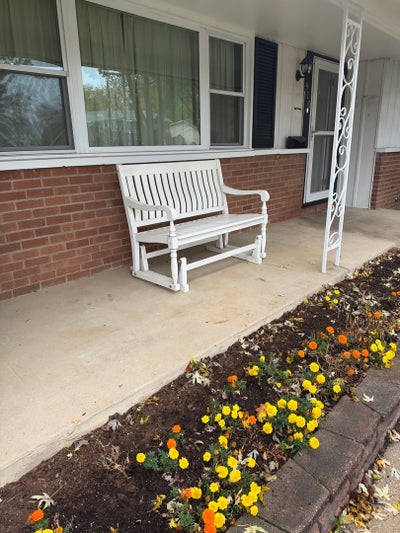
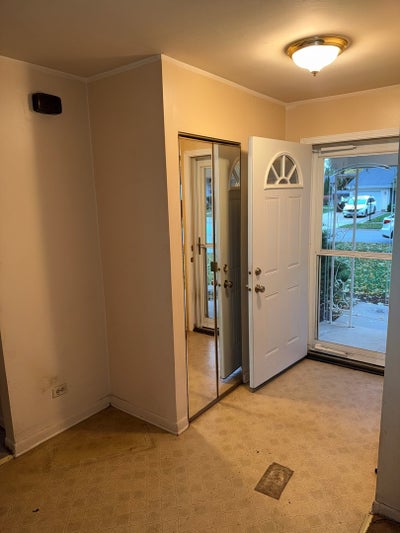
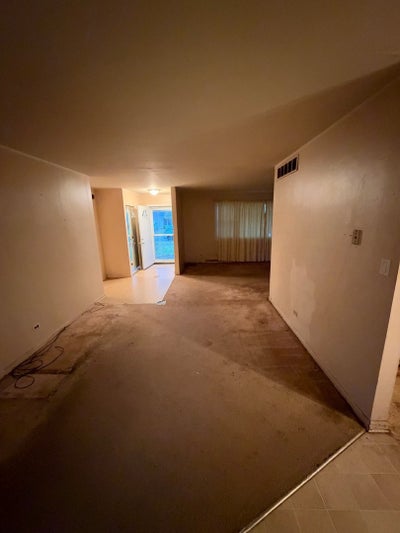
Three-bedroom, two full baths, with living room, dining room, kitchen and family room with fireplace. One car attached garage. Front porch and rear patio. No stairs. Home is in need of some remodeling and is being sold as is. This would be a great winter project. Bring your ideas and your energy and make this house your home. Realtors bring your contractors.
Property Information
- Property type
- Residential
- Sub-type
- Single Family Residence
- Year built
- 1962
- Living area
- 1,397 Sq Ft
- Lot dimensions
- 85 x 105
- Garage spaces
- 1
- Parking spaces
- 1
- Ownership
- Fee Simple
- Days on market
- 5
- MLS® Listing#
- 12803671
Property Features
- Appliances
- None
- Cooling
- Central Air
- Fireplace
- Family Room
- Basement
- None
- Parking
- Concrete · Garage Door Opener · Attached · Garage
- Patio
- Patio
- Construction
- Aluminum Siding
- Foundation
- Concrete Perimeter
- Roof
- Asphalt
- Sewer
- Public Sewer
Rooms
Main
- Bedroom 214X13
- Bedroom 310X9
- Dining Room11X17
- Family Room11X13
- Kitchen11X12
- Laundry6X5
- Living Room17X12
- Master Bedroom17X14
Financial Details
- Annual taxes
- $7,949Tax year 2025
- Parcel number
- 02133020180000
Directions
EAST PALATINE RD TO NORTH CLARK DR TO EAST BISSELL DR

Listing Courtesy: LTV Real Estate Services, LTD - 7736311211
Based on information submitted to the MLS GRID as of 2026-11-07T00:00:00.000Z. All data is obtained from various sources and may not have been verified by broker or MLS GRID. Supplied Open House Information is subject to change without notice. All information should be independently reviewed and verified for accuracy. Properties may or may not be listed by the office/agent presenting the information.
Last Updated: 2026-11-07T00:00:00.000Z
Commute Calculator
Explore commute times from 910 E Bissell Drive, Palatine, IL 60074.