


3524 Ryson StreetHouston, TX 77080
Ryson Estates · Harris County
Description
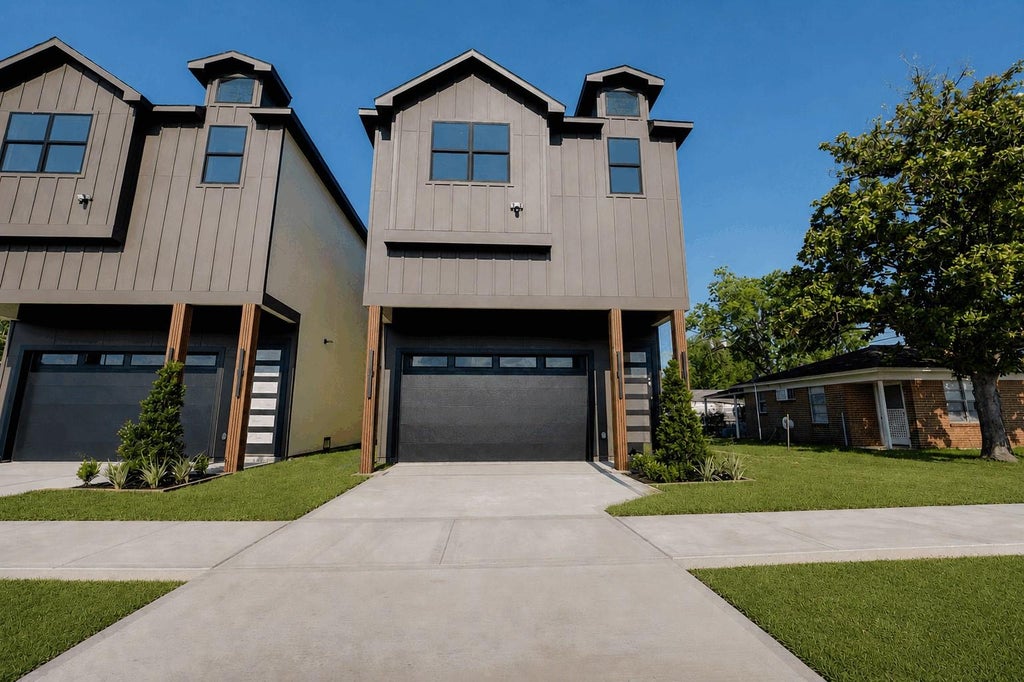
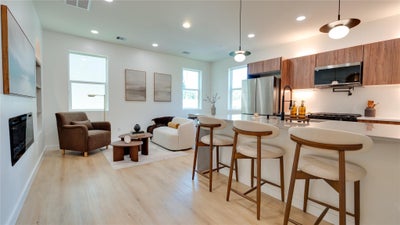
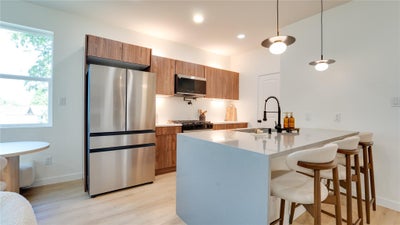
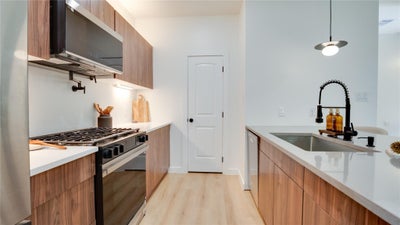
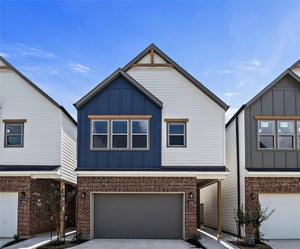
This designer-curated 3-story modern-transitional stuns from the curb — board-and-batten façade, limewash arches, bespoke built-ins. 3 beds + flex room. Open kitchen with quartz island, walk-in pantry & push-to-open soft-close drawers. Oversized garage: 17 ft interior height, 9-ft custom doors for trucks & SUVs & extended driveway for extra parking. But the primary suite seals it — double shower, soaking tub, built-in vanity, double closets & dedicated shoe closet. This one checks every box.
Property Information
- Property type
- Residential
- Sub-type
- Single Family Residence
- Style
- Contemporary/Modern
- Year built
- 2026
- Stories
- 3
- Living area
- 1,780 Sq Ft
- Lot size
- 0.04 acres
- Garage spaces
- 2
- Parking spaces
- 2
- Days on market
- 126
- MLS® Listing#
- 72187023
Property Features
- Interior
- High Ceilings · Pantry · Double Vanity · Soaking Tub · Smart Thermostat
- Appliances
- Disposal · Gas Oven · Microwave · Gas Cooktop · Dishwasher · Refrigerator
- Cooling
- Ceiling Fan(s) · Electric
- Heating
- Electric
- Flooring
- Tile · Vinyl
- Fireplace
- Electric
- Parking
- Attached · Oversized
- Laundry
- Electric Dryer Hookup · Washer Hookup
- Fencing
- Back Yard
- Lot features
- Other
- Construction
- Cement Siding · Wood Siding
- Foundation
- Raised
- Roof
- Composition
- Sewer
- Public Sewer
- Water source
- Public
Rooms
Third
- Bedroom10x10
- Bedroom9x10
- Master Bedroom13x12
Second
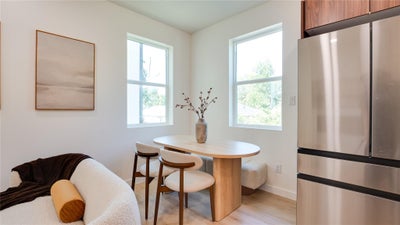
- Dining Room8x8
- Kitchen6x9
- Living Room9x16
Schools
- Elementary
- Edgewood Elementary School (Spring Branch)
- Middle
- Northbrook Middle School
- High
- Northbrook High School
Financial Details
- Annual taxes
- $568Tax year 2025
- Parcel number
- 1427580010004
Directions
From I-10, head north on Campbell Rd, turn right on Kempwood Dr, then left onto Ryson St. Property will be on the right.
Listing Courtesy: Real Broker, LLC - 8554500442
Last Updated: 2026-05-14
Houston Market Statistics
How this home compares to 12,586 active listings in Houston, TX
| Houston median | This listing | |
|---|---|---|
| Median listing price | $329,164 | $399,500 |
| Median days on market | 107 | 126 |
| Median Sq Ft | 1,873 | 1,780 |
| Median price / Sq Ft | $167 | $224 |
Market statistics compiled from active EXIT Realty® and MLS listings in Houston, TX.
Commute Calculator
Explore commute times from 3524 Ryson Street, Houston, TX 77080.
More homes to consider
View similar homes View nearby homes



Similar Home Values
Comparable nearby listings and their asking prices.
| Address | Price | Beds | Baths | Sq Ft |
|---|---|---|---|---|
| 8414 Vogue Lane, Houston, TX | $399,000 | 3 | 4 | 1,845 |
| 8406 Vogue Lane, Houston, TX | $399,000 | 3 | 4 | 1,845 |
| 8419 Pech Landing Drive, Houston, TX | $404,900 | 3 | 3 | 1,948 |
| 8430 Vogue Lane, Houston, TX | $409,000 | 3 | 4 | 1,845 |


