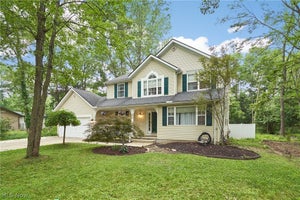

835 Lehigh AvenueCuyahoga Falls, OH 44221
Oaklawn Estates · Summit County
Description
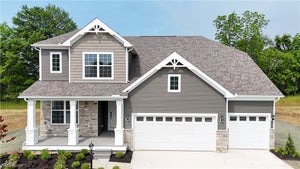
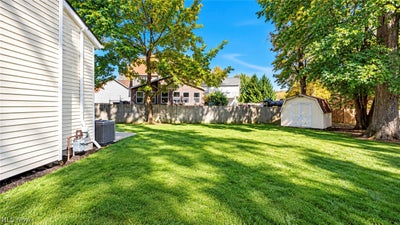
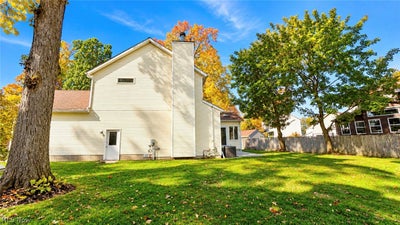
Tucked away on a cul-de-sac in Cuyahoga Falls, this rare find offers over 2,600 sq. ft. of above-grade living space plus a partially finished basement! The spacious main level features three distinct gathering areas, including a living room with soaring vaulted ceiling, a sunken family room with gas fireplace framed by a wood mantel and tile hearth, and a sunroom highlighted by a wood-plank cathedral ceiling and walls of windows. The living room flows into the formal dining room, offering flexibility for entertaining. An open staircase overlooks the living room, adding architectural interest. The fully equipped eat-in kitchen features a center island with breakfast bar and a new gas range; ceramic tile extends through the kitchen and breakfast area. A voluminous main entry with laminate flooring, a convenient half bath with pedestal sink and main-floor laundry near the garage entrance complete this level. Upstairs, four carpeted bedrooms include an impressive primary suite with cathedral ceiling and an expansive walk-in closet. Its private bath boasts a vaulted ceiling with skylight, dual sinks, separate makeup vanity, garden tub, and low-threshold shower with stylish glass door. Three additional bedrooms offer generous lighted closets and share a full bath with tub/shower combination, single vanity, and LVP flooring. Downstairs, the partially finished basement provides flexible space for recreation, hobbies, or a home office, along with a third full bathroom. Outside, relax on the welcoming covered front porch or entertain on the rear concrete patio, with a partial wood fence adding privacy. The attached two-car garage features a high ceiling with potential for lofted storage, while a backyard shed keeps lawn and gardening equipment organized. With abundant living space, distinctive architectural details, new carpet in the lower level and a freshly painted interior, plus a desirable cul-de-sac setting, this home offers room to spread out and make lasting memories!
Property Information
- Property type
- Residential
- Sub-type
- Single Family Residence
- Style
- Colonial
- Year built
- 1996
- Stories
- 2
- Living area
- 3,125 Sq Ft
- Lot size
- 0.16 acres
- Garage spaces
- 2
- Days on market
- 34
- MLS® Listing#
- 5254199
Property Features
- Interior
- Vaulted Ceiling(s) · Breakfast Bar · Ceiling Fan(s) · Cathedral Ceiling(s) · Double Vanity · Eat-in Kitchen · Kitchen Island · Tile Counters · Walk-In Closet(s)
- Appliances
- Dishwasher · Disposal · Range · Refrigerator · Oven
- Cooling
- Ceiling Fan(s) · Central Air
- Heating
- Natural Gas · Forced Air
- Fireplace
- Family Room · Gas · Raised Hearth
- Basement
- Full · Concrete · Partially Finished · Sump Pump
- Parking
- Attached · Concrete · Direct Access · Driveway · Garage Faces Front · Garage · Garage Door Opener
- Laundry
- Electric Dryer Hookup · Main Level · Laundry Room
- Patio
- Covered · Front Porch · Patio
- Fencing
- Partial · Privacy · Wood
- Lot features
- Back Yard · Cul-De-Sac · Front Yard · Pie Shaped Lot · Wooded
- Construction
- Vinyl Siding
- Foundation
- Concrete Perimeter
- Roof
- Asphalt · Fiberglass
- Other structures
- Shed(s)
- Community
- Curbs · Sidewalks
- Sewer
- Public Sewer
- Water source
- Public
Rooms
First
- EatInKitchen21 x 11
- Sunroom15 x 14
- Dining Room12 x 12
- Family Room17 x 14
- Laundry9 x 7
- Living Room13 x 12
Basement
- RecreationND x ND
Second
- PrimaryBedroom16 x 15
- Bedroom12 x 12
- Bedroom12 x 11
Financial Details
- HOA
- None
- Annual taxes
- $5,759Tax year 2025
- Parcel number
- 0219141
Directions
From Hudson Drive turn East onto Lehigh Avenue. Turn Left onto Charles Street then immediately turn Right onto Lehigh Avenue. House will be on the cul-de-sac on the Left.
Listing Courtesy: Mosholder Realty Inc. - 330-633-5536, info@mosholder.com
Last Updated: 2026-10-19T00:00:00.000Z
Commute Calculator
Explore commute times from 835 Lehigh Avenue, Cuyahoga Falls, OH 44221.