827 Old Paint RoadRaymore, MO 64083
Wood Creek Of Good Ranch · Cass County
Description
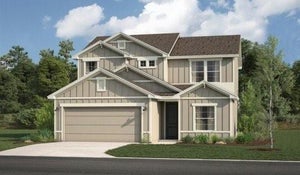
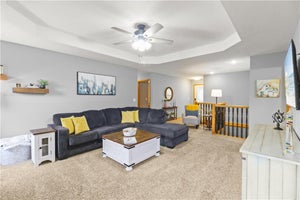
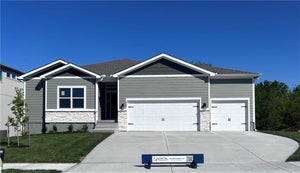
New Construction in Raymore. Never lived in and built with a clear eye for detail, this 2-story residence at 827 Old Paint Rd pairs a timeless covered-porch elevation with a thoughtfully designed interior. The open main level is filled with natural light, with vinyl plank flooring, recessed lighting, a ceiling fan, and a staircase finished with wrought-iron balusters. Granite countertops and refined hardware carry through the baths, and the spacious primary suite offers a generous walk-in closet and a bath with a granite double vanity. Additional bedrooms include walk-in closets, and the tiled tub-and-shower surround adds a polished touch. The full, unfinished basement is a blank canvas for a future rec room, guest suite, or home gym, with gas forced-air heat already in place. An attached 2-car garage and covered front porch complete the package. Set in an established Raymore neighborhood just minutes from Stonegate Elementary, with Raymore Recreation Park and its mile-and-a-half paved trail loop nearby. Everyday needs are easy, with Walmart, Sam’s Club, and Price Chopper close by, plus plenty of fast and sit-down restaurants in the area. Gas stations and US-71 are a short drive away, making commutes and weekend plans simple. Backed by a 1-year builder warranty. Schedule your private showing when it goes active.
Property Information
- Property type
- Residential
- Sub-type
- Single Family Residence
- Year built
- 2026
- Stories
- 2
- Living area
- 1,868 Sq Ft
- Lot size
- 0.19 acres
- Lot dimensions
- 70 x 120
- Garage spaces
- 2
- Ownership
- Other
- Days on market
- 29
- MLS® Listing#
- 2643531
Property Features
- Cooling
- Electric
- Heating
- Forced Air
- Basement
- Unfinished
- Parking
- Garage Faces Front
- Lot features
- City Lot · Greenbelt
- Construction
- Frame
- Roof
- Shingle
- Sewer
- Public Sewer
- Water source
- Public
Rooms
First
- Half Bath
- Primary Bedroom
- Primary Bathroom
- Dining Room
- Kitchen
- Living Room
Basement
- Basement
Second
- Bathroom 1
- Bedroom 1
- Bedroom 2
- Bedroom 3
Schools
- Elementary
- Stonegate
- Middle
- Eagle Glen
- High
- Raymore-Peculiar
Financial Details
- HOA
- Yes
- Annual taxes
- $245
- Parcel number
- 8101052
Directions
From 71 Hwy South, take Exit 172 to N Cass Parkway; Go left on N Cass Parkway to S Dean Ave; Go left on S Dean Ave to S Fox Ridge Dr; Go right on S Fox Ridge Dr to Old Paint Rd; Left on Old Paint Rd, property on the right.
Open Houses
- 11:00 AM–1:00 PMAdd to calendar
Listing Courtesy: KW KANSAS CITY METRO - 913-558-1593
Last Updated: 2026-09-25T00:00:00.000Z
Data Terms of Use
1. All data displayed on this website about properties for sale or lease are the proprietary asset of the Heartland Multiple Listing Service, Inc. (“HMLS”). HMLS owns all Intellectual Property Rights in and to such data, or the compilation of such data, including all copyright, patent, trade secret, or trademark rights. User will not contest HMLS’ Intellectual Property Right claims, nor assist others in doing so. User agrees that in the event User infringes upon HMLS’ Intellectual Property Rights in the property data displayed on this website, HMLS’ remedies at law are inadequate, and that HMLS is entitled to temporary and permanent injunctive relief to prohibit such an infringement.
2. User agrees that User is a bona fide potential purchaser or lessee of property in the market area served by HMLS and EXIT Realty. User agrees that any search performed by User of properties available for sale or lease utilizing this website is solely for the purpose of identifying properties in which User has legitimate and bona fide interest in buying or leasing.
3. User agrees that User shall not use this website, or any of the property data accessible on this website, for any commercial or business purpose. User shall not sell, loan, exchange, or license, or otherwise retransmit the property data accessible on this website to any third party without the express written permission of HMLS and EXIT Realty.
4. User waives any and all claims for damages of any kind against HMLS or (name of broker) by reason of Users’ use of this website, or the property data available at this website, including, but not limited to actual, punitive, special, or consequential damages, or lost profits or unrealized savings.
5. This Agreement shall be governed by the laws of Kansas. User agrees that any suit to enforce this Agreement shall be brought in the state or federal courts having jurisdiction over Johnson County, Kansas. User waives any objection to the personal jurisdiction of such courts.
6. In the event a judgment is entered against User in any action by or against User to enforce the parties’ obligations under this Agreement, User shall pay the prevailing parties’ attorneys fees and costs incurred in the prosecution or defense of such action.
7. User acknowledges and agrees that HMLS is a third party beneficiary of this Agreement and both EXIT Realty and HMLS shall each have the authority to enforce its terms against User.
Commute Calculator
Explore commute times from 827 Old Paint Road, Raymore, MO 64083.