
18 Debra CrescentBarrie, ON L4N 3T1
Simcoe
Description
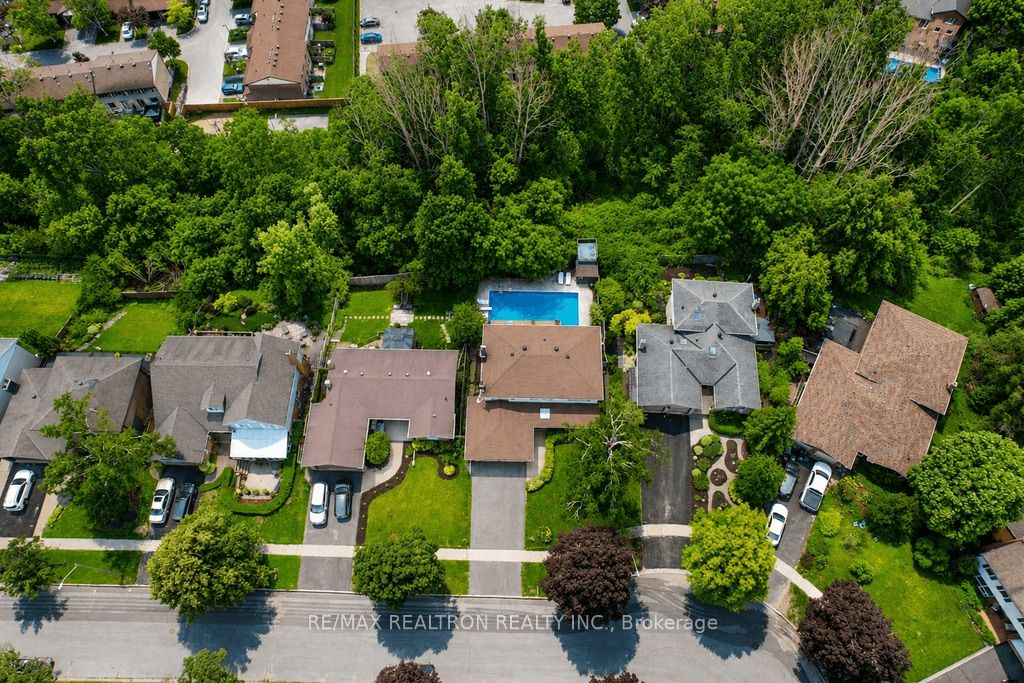
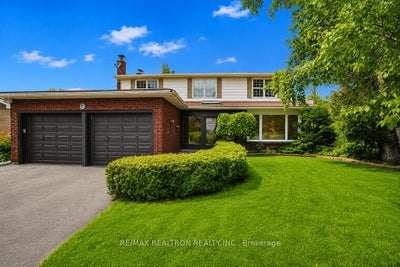
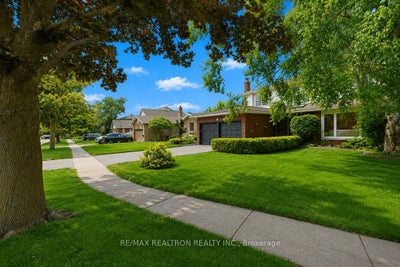
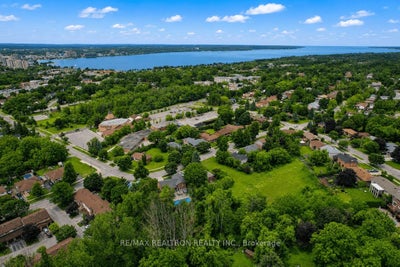
Stunning Home with Panoramic Views of Kempenfelt Bay Enjoy breathtaking views of Kempenfelt Bay from this beautifully maintained home, ideally located with quick access to Highway 400. Backing onto a tranquil wooded area, this exceptional property offers privacy, picturesque surroundings, and a true outdoor oasis featuring an inground pool with a Newer Liner, Filter & Skimmer (2024).The bright, open-concept kitchen walka out to a spacious balcony, perfect for entertaining or relaxing while taking in the apectacular bay and city views. The expansive primary suite is a private retreat, complete with stunning lake views, a cozy gas fireplace, a closet, and a luxurious 6-piece apa-inspired ensuite featuring a jet tub.The fully finished walk-out basement provides outstanding flexibility with a second kitchen, 2 spacious Bedrooms, a 3-piece bathroom and Ensuite Laundry-ideal for extended family, guests, or potential rental income. Additional highlights include an in-ground Sprinkler Syatem, equipped with an energy-efficient Heat pump & Boiler Heating System, and an unbeatable location that combines natural beauty with convenient access to major commuter routes.
Property Information
- Property type
- Residential
- Sub-type
- Single Family Residence
- Style
- 2-Storey
- Stories
- 2
- Lot dimensions
- 66.0x132.4
- Parking spaces
- 6
- MLS® Listing#
- S13531978
Property Features
- Interior
- In-Law Floorplan
- Appliances
- Oven
- Cooling
- Wall Unit(s)
- Heating
- Natural Gas · Heat Pump
- Fireplace
- Gas · Wood Burning
- Basement
- Walk-Out Access
- Pool
- In Ground
- Parking
- Attached
- Patio
- Deck
- Fencing
- Fenced
- Lot features
- Greenbelt · Irregular Lot · Cleared
- Construction
- Brick · Vinyl Siding
- Other structures
- Shed(s)
Rooms
Main
- Breakfast5.02 x 3.45
- Dining Room9.75 x 3.91
- Family Room5.45 x 3.6
- Kitchen5.02 x 3.45
- Living Room9.75 x 3.91
Basement
- Bedroom6.95 x 2.81
- Bedroom0.0 x 0.0
- Dining Room4.75 x 3.5
- Kitchen4.81 x 2.28
- Living Room4.75 x 3.5
Second
- Bedroom 23.75 x 3.73
- Bedroom 34.13 x 3.73
- Bedroom 43.5 x 2.76
- Master Bedroom5.3 x 4.03
Financial Details
- Annual taxes
- $7,849Tax year 2025
- Parcel number
- 587590125
Directions
Marshall/Debra
Commute Calculator
Explore commute times from 18 Debra Crescent, Barrie, ON L4N 3T1.