4 Augusta WayPinehurst, NC 28374
Unit 2 · Moore County
Description
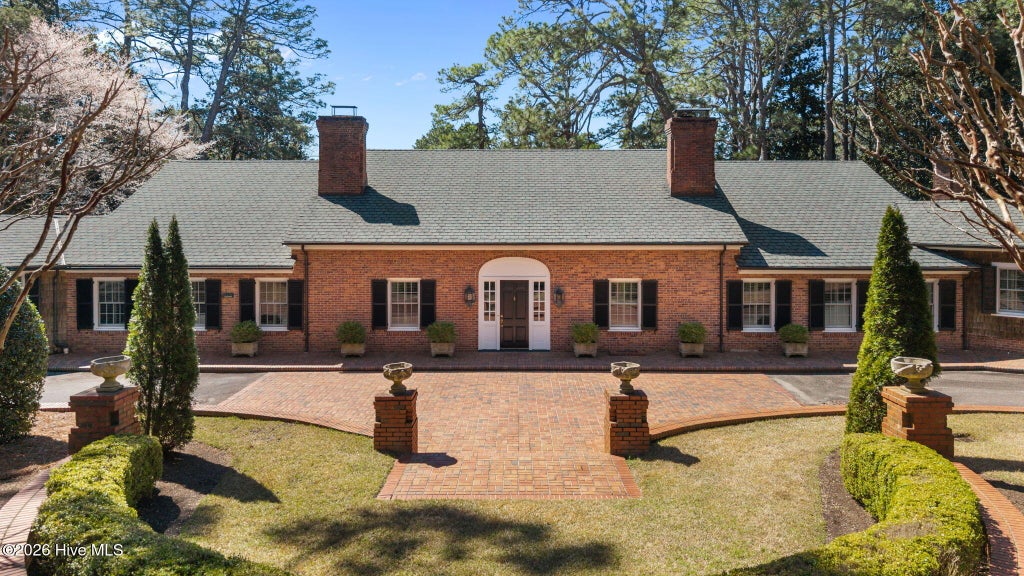
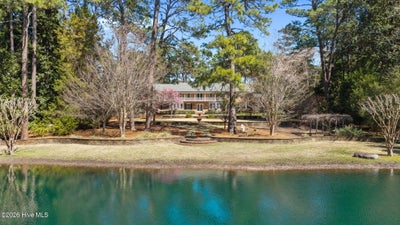
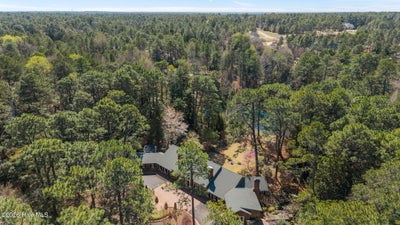
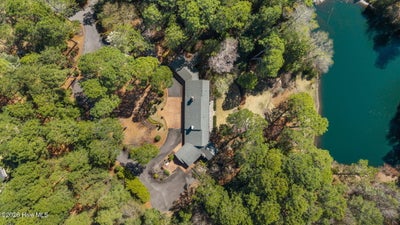
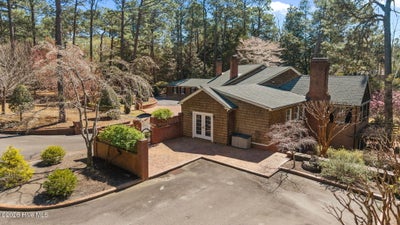
A True Hidden Gem!! Welcome to the breathtaking Parson's Estate, where timeless elegance meets rare tranquility. Secluded on 2.37 acres in a coveted area off of Donald Ross Dr., fondly known as ''The Ponds,'' this remarkable historic residence offers an extraordinary private sanctuary unlike any other. Surrounded by mature ornamental landscaping and thoughtfully designed terraced grounds, the estate unfolds through stacked stone walls, tree-lined boulder pathways, and peaceful garden walks leading to the largest of three picturesque ponds. This one-of-a-kind home, lovingly maintained through the years, offers a seamless connection to nature while providing a profound sense of peace, beauty, and serenity in every season. Located just over a mile from the center of the charming Village of Pinehurst, the property combines rare privacy with exceptional convenience. Inside, timeless architectural details create warm and inviting living spaces. Rich, detailed moldings enhance the formal rooms, while the dining room showcases elegant built-in corner cupboards and a striking original bay window. An impressive butler's pantry features a wet bar and a full wall of original built-in cabinetry-perfect for entertaining. The chef's kitchen opens beautifully to a light-filled family room surrounded by walls of windows that frame views of the lush grounds. A refined yet inviting living room features another original bay window and a handsome fireplace, while a warm and sophisticated library or office offers its own fireplace and stunning built-in bookshelves. Completing the interior is an expansive wine cellar designed for the discerning collector. The residence offers four, possibly five bedrooms, including a luxurious private primary suite featuring a fireplace, serene sitting area, and separate bathrooms, each with walk-in California closets. Two adjoining bedrooms share a full bath and each include walk-in California closets. An additional upstairs bedroom offers a full bath, walk-in closet, and fireplace and may also serve as a private den or additional living space. A private guest-suite wing on the main level opens through French doors to a charming covered outdoor space ideal for grilling, dining, and entertaining beneath the trees. The home also includes two powder rooms in addition to five full bathrooms. Outdoors, the grounds are nothing short of enchanting. Stone steps wind through tree-lined paths connecting tranquil gardens, serene ponds, and peaceful woodland areas. Terraced landscaping, classic stacked stone walls, a generous central flagstone patio, and multiple outdoor gathering spaces create an atmosphere reminiscent of a private countryside retreat. Four adjoining lots--totaling an additional three-plus acres--are also available for purchase by the buyer for an additional cost, presenting a rare opportunity to expand this remarkable estate or secure additional investment value so close to the Village. This extraordinary property represents a rare opportunity to own a piece of history in one of North Carolina's most iconic and cherished locations. Pinehurst Country Club membership is transferable. HVAC has been serviced and confirmed in good working order in February, 2026. The home also features new energy-efficient, period-appropriate windows and doors, a retrofitted attic, and a naturally climate-controlled basement.
Property Information
- Property type
- Residential
- Sub-type
- Single Family Residence
- Year built
- 1946
- Stories
- 2
- Living area
- 6,345 Sq Ft
- Lot size
- 2.37 acres
- Lot dimensions
- 345x173x362x286x40x99
- Zoning
- R30
- Days on market
- 132
- MLS® Listing#
- 100561239
Property Features
- Interior
- Walk-In Closet(s) · Entrance Foyer · Kitchen Island · Pantry
- Exterior
- Balcony
- Cooling
- Zoned · Heat Pump
- Heating
- Other · Heat Pump · Fireplace(s) · Electric · Oil
- Fireplace
- Gas Log
- Basement
- Exterior Entry · Crawl Space
- Parking
- Circular Driveway · Attached · Paved
- Patio
- Patio · Porch
- Fencing
- None
- Construction
- Block · Brick · Frame
- Foundation
- See Remarks
- Roof
- Shingle
- Windows
- Window Coverings
- Security
- Fire Sprinkler System · Smoke Detector(s)
- Utilities
- Sewer Available · Water Available
- Water source
- Public
Rooms
Ground
- Other23.0x11.0
- Other18.0x9.0
- Dining Room16.0x16.0
- Family Room22.0x14.0
- Kitchen18.0x15.0
- Living Room28.0x16.0
- Office18.0x15.0
Upper
- Bedroom 113.0x14.0
- Bedroom 220.0x16.0
- Master Bedroom15.0x16.0
Main
- Bedroom 313.0x13.0
Schools
- Elementary
- Pinehurst Elementary
- Middle
- West Pine Middle
- High
- Pinecrest High
Financial Details
- HOA
- None
- Annual taxes
- $8,725Tax year 2024
- Assessed value
- $1,523,960
- Parcel number
- 00024329
Directions
From Beulah Hill RD , turn left on Linden Rd, right on Donald Ross, left on Parsons, right on Augusta Way. The home is at the end of the road.
Listing Courtesy: LPT Realty - 8773662213
Presented by: Delina McKnight
Documents & links
Provided by Delina McKnight
- Virtual tourVisit
Commute Calculator
Explore commute times from 4 Augusta Way, Pinehurst, NC 28374.